
Must-See Places
Heritage Resources
Castillo del Moral
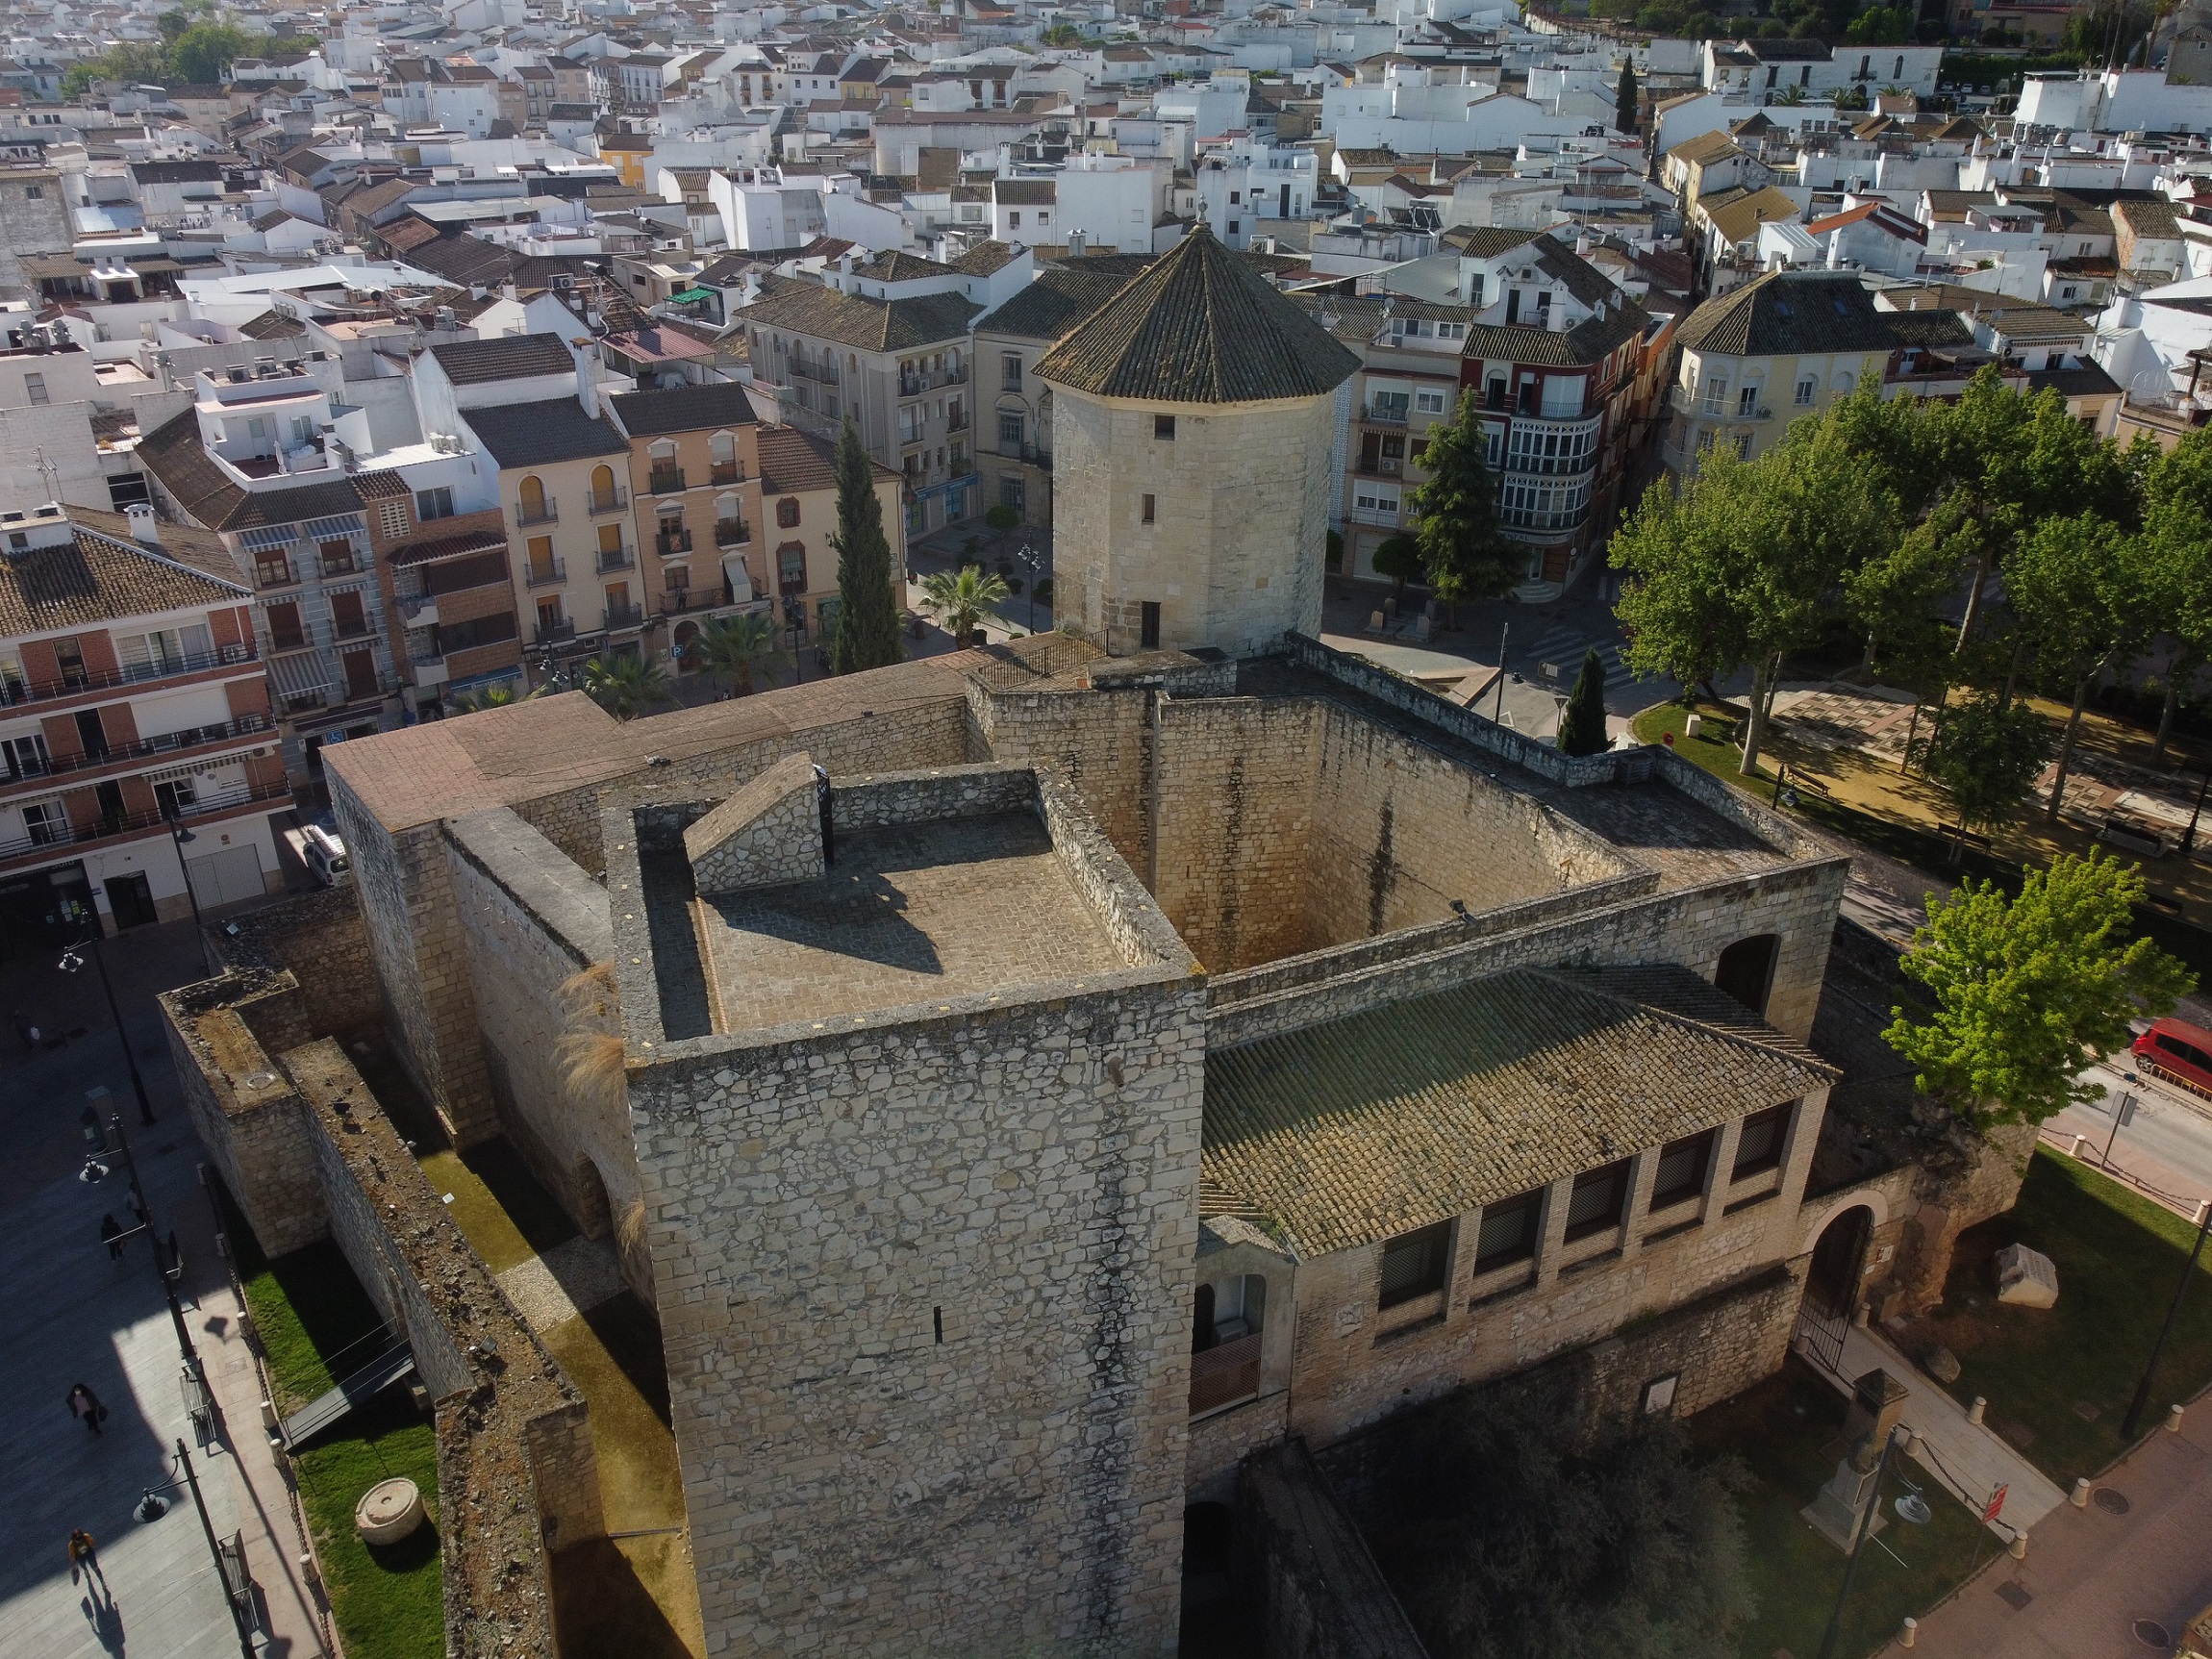
In the veriy heart of the town lies the Castillo del Moral, a medieval fortress declared a Site of Cultural Interest. Its central parte, the oldest section, was likely constructed during the period of Al-Andalus. Its original square structure features towers at each corner, most notably the Torre del Moral and the Torre del Homenaje -the latter being the possible prison cell of the last King of Granada, Boabdil ‘El Chico’, who was captured during the Battle of Martín González in 1483. From the 16th century onwards, the castle was transformed into a residential palace for the Lords of Lucena, the Marquises of Comares. It later became the Palace and Castle of the Medinaceli family. Today, it houses the city’s Archaeological and Ethonolgical Museum and the reception office for the ‘Fundación Ciudades Medias del Centro de Andalucía’ (Foundation for Medium-Sized Towns in Central Andalusia)
Palacio de los Condes de Sta. Ana (Palace of the Counts of Santa Ana)
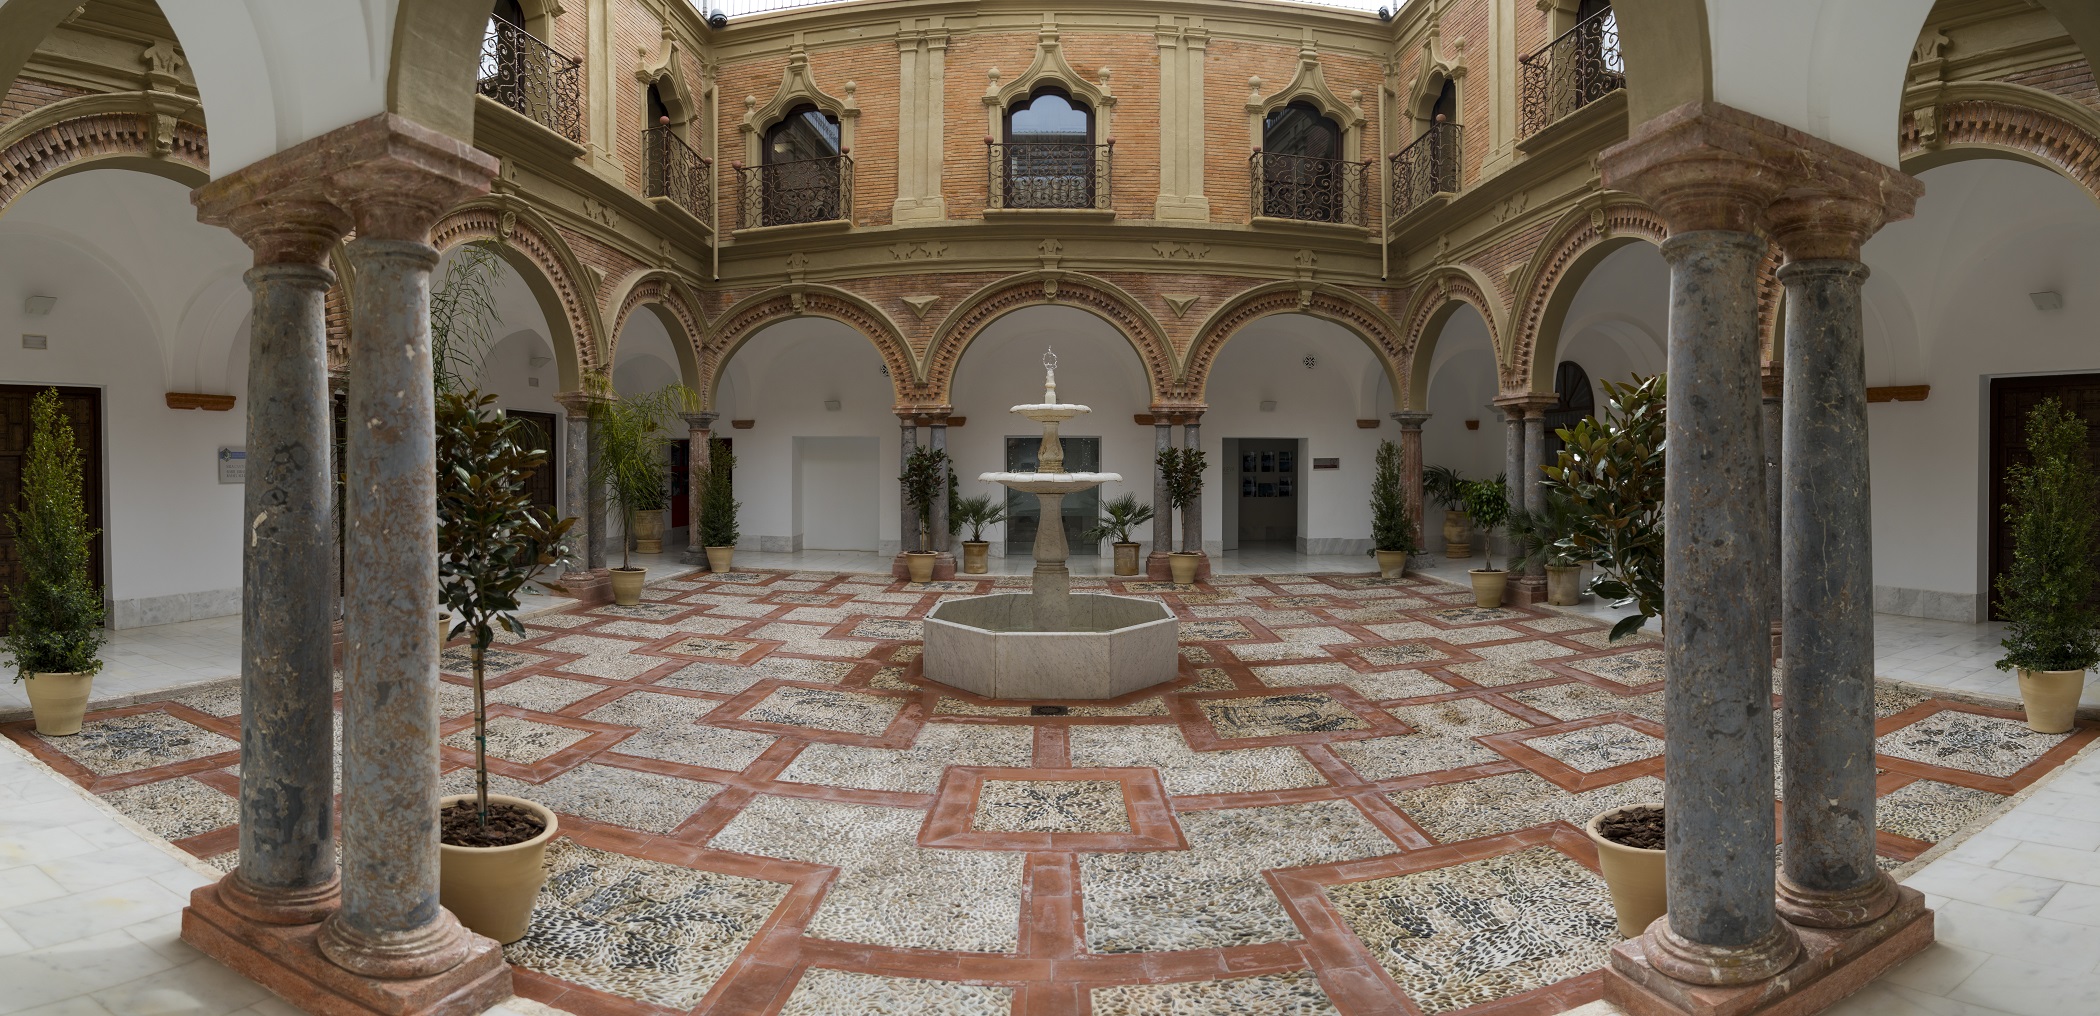
The Palacio de los Condes de Sta. Ana is one of the finest examples of 18th-century civil architeture in our city. Its construction was commissioned by the Mora-Saavedra family between 1730 and 1750. This family, likely of Jewish convert origins, was part of the many families that settled in Lucena, drawn by the fame the city had enjoyed in earlier times. Beyond its magnificente façade, the architecture is notable for its two courtyards -the second of which is porticoed- and its beautiful staircase. The staircase is crowned by a dome, attributed by its style to two master builders from Lucena: Francisco José Guerrero and Pedro de Mena Gutiérrez. The palace houses the Lucena City Interpretation Centre and the Municipal Tourist Information Office.
Casa de los Mora (The Mora Family House)
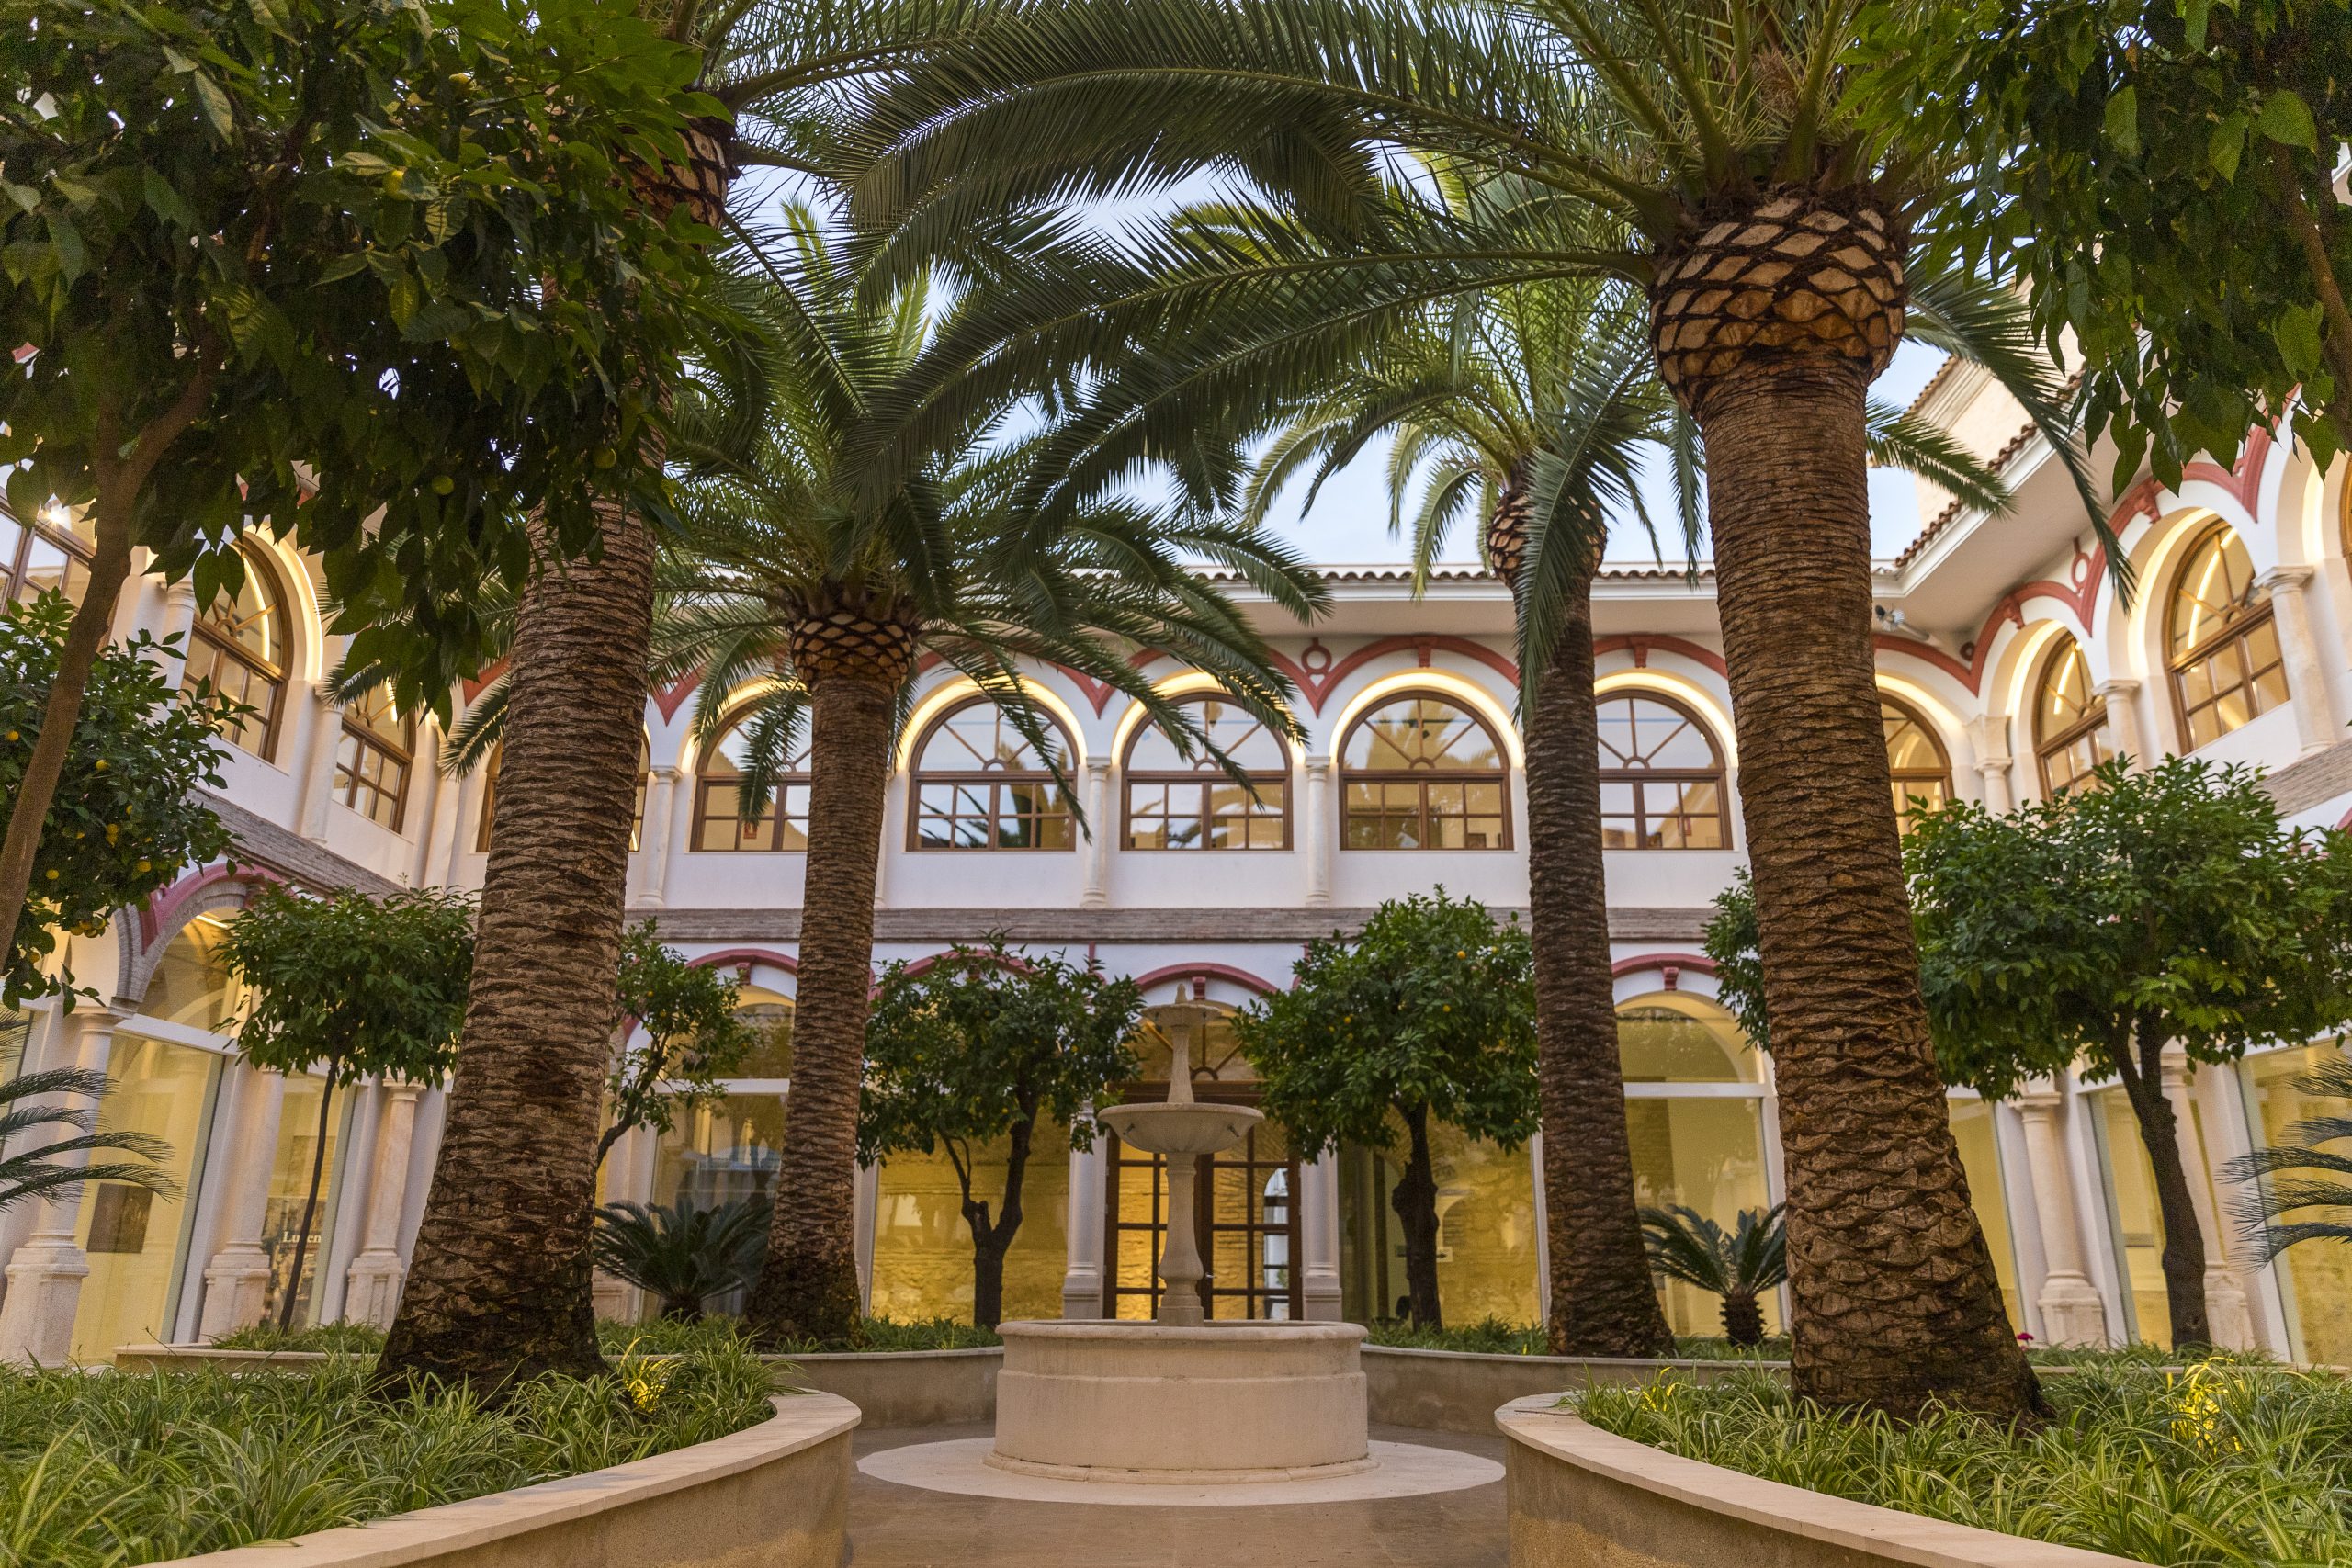
The building adjacent to the Church of San Pedro Mártir de Verona was a former Dominican convent founded in 1575 by the Bishop of Córdoba; following the 1836 secularization decree, it became part of the National Heritage. Before passing into municipal ownership, the building served as an anise distillery, an oil mill, and a winery. It preserves a splendid Mannerist courtyard, featuring an arcade with semi-circular arches and columns set on pedestals. At its centre, it preserves a fountain surrounded by a garden and palm trees. It also features a second backyard with open green spaces for everyone to enjoy. A total of 11 rooms are spread across three floors, featuring permanent exhibitions dedicated to ‘Our School’ and ‘Artesanía Velonera Lucentina” (Lucena’s Candle-Making Craftsmaship)
Jewish Necropolis
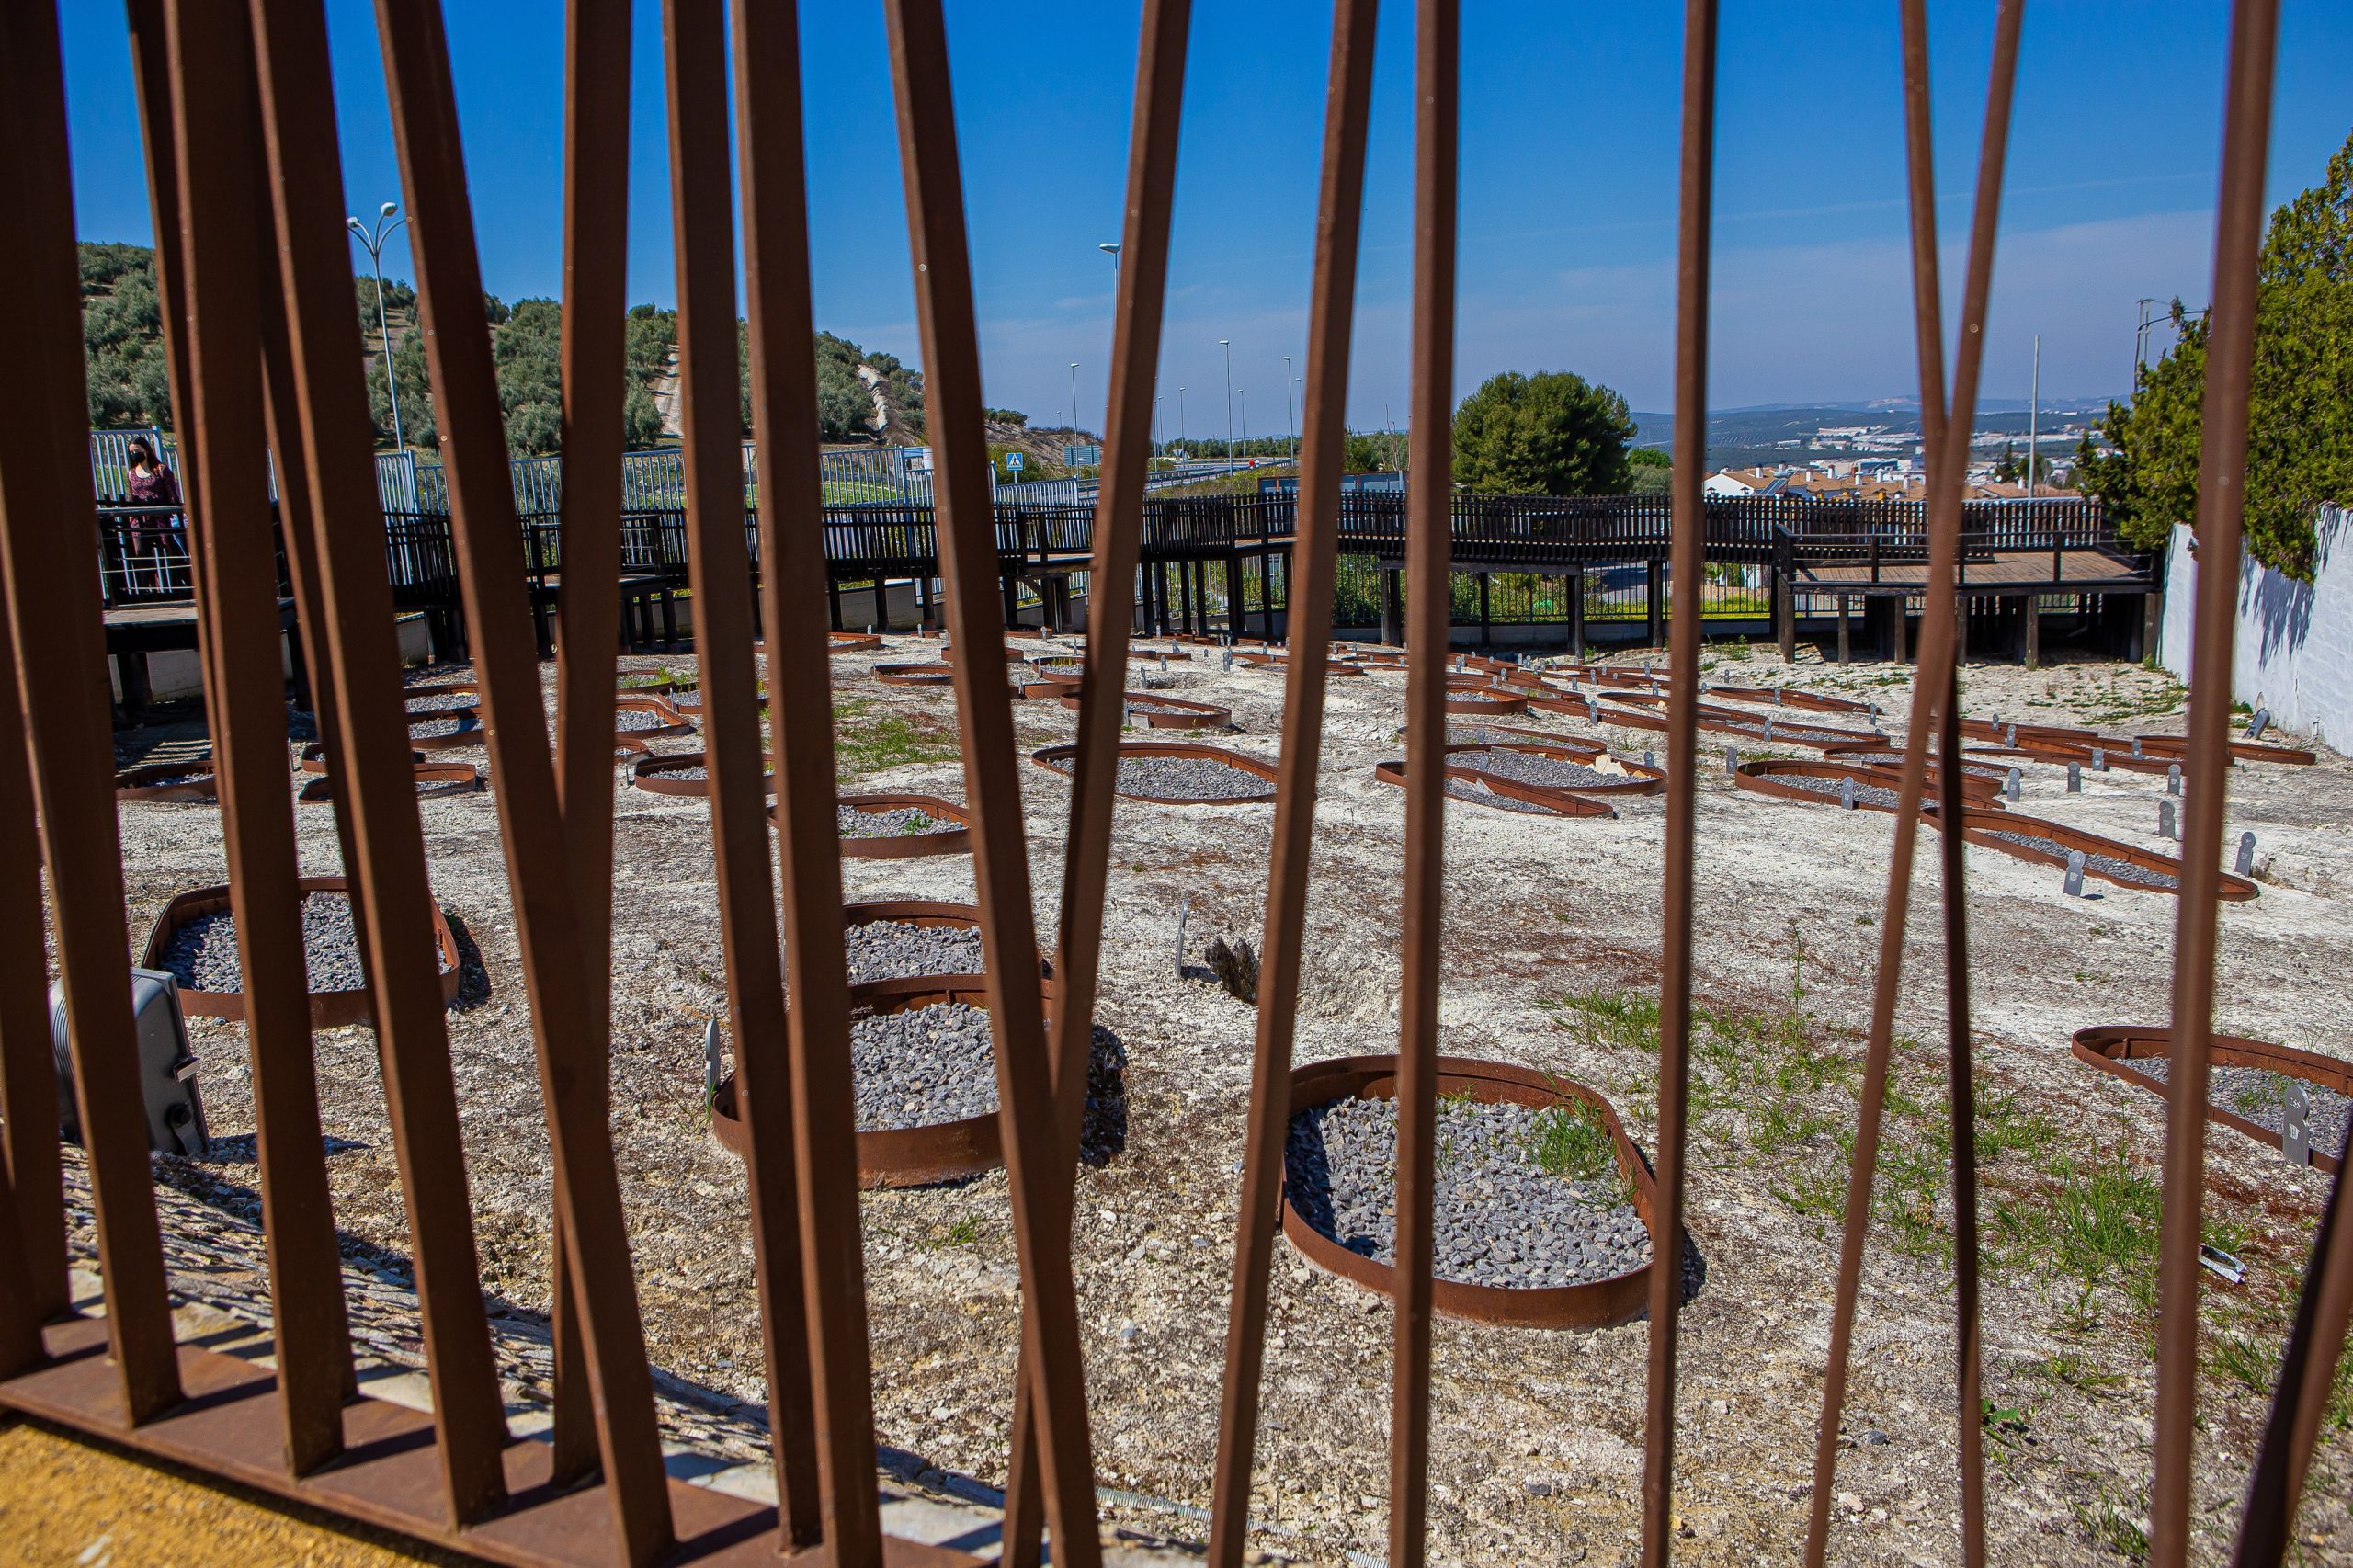
This is an cementery from the medieval Al-Andalus period where approximately 346 graves were discovered. The utilised burials in either single or double pits, occasionally featuring a lateral niche or alcove covered with stone slabs or Roman tegulae (tiles). The bones remains, which date back to the Highe Middle Ages between 1000 and 1050 AD, coincided with the period of greatest splendor for Jewish Lucena. The site has the only Jewish gravestone ever found within a funerary structure in Andalusia, and the second one ever discovered in Lucena. The Jewish Necropolis of Lucena is the largest excavated necropolis on the Iberian Peninsula and the first Jewish cementery in Spain to be fully accessible to people with reduced mobility. A fountain and a recreation of a Wailing Wall complete the archaeological site.
Los Tejares Roman Pottery Workshop
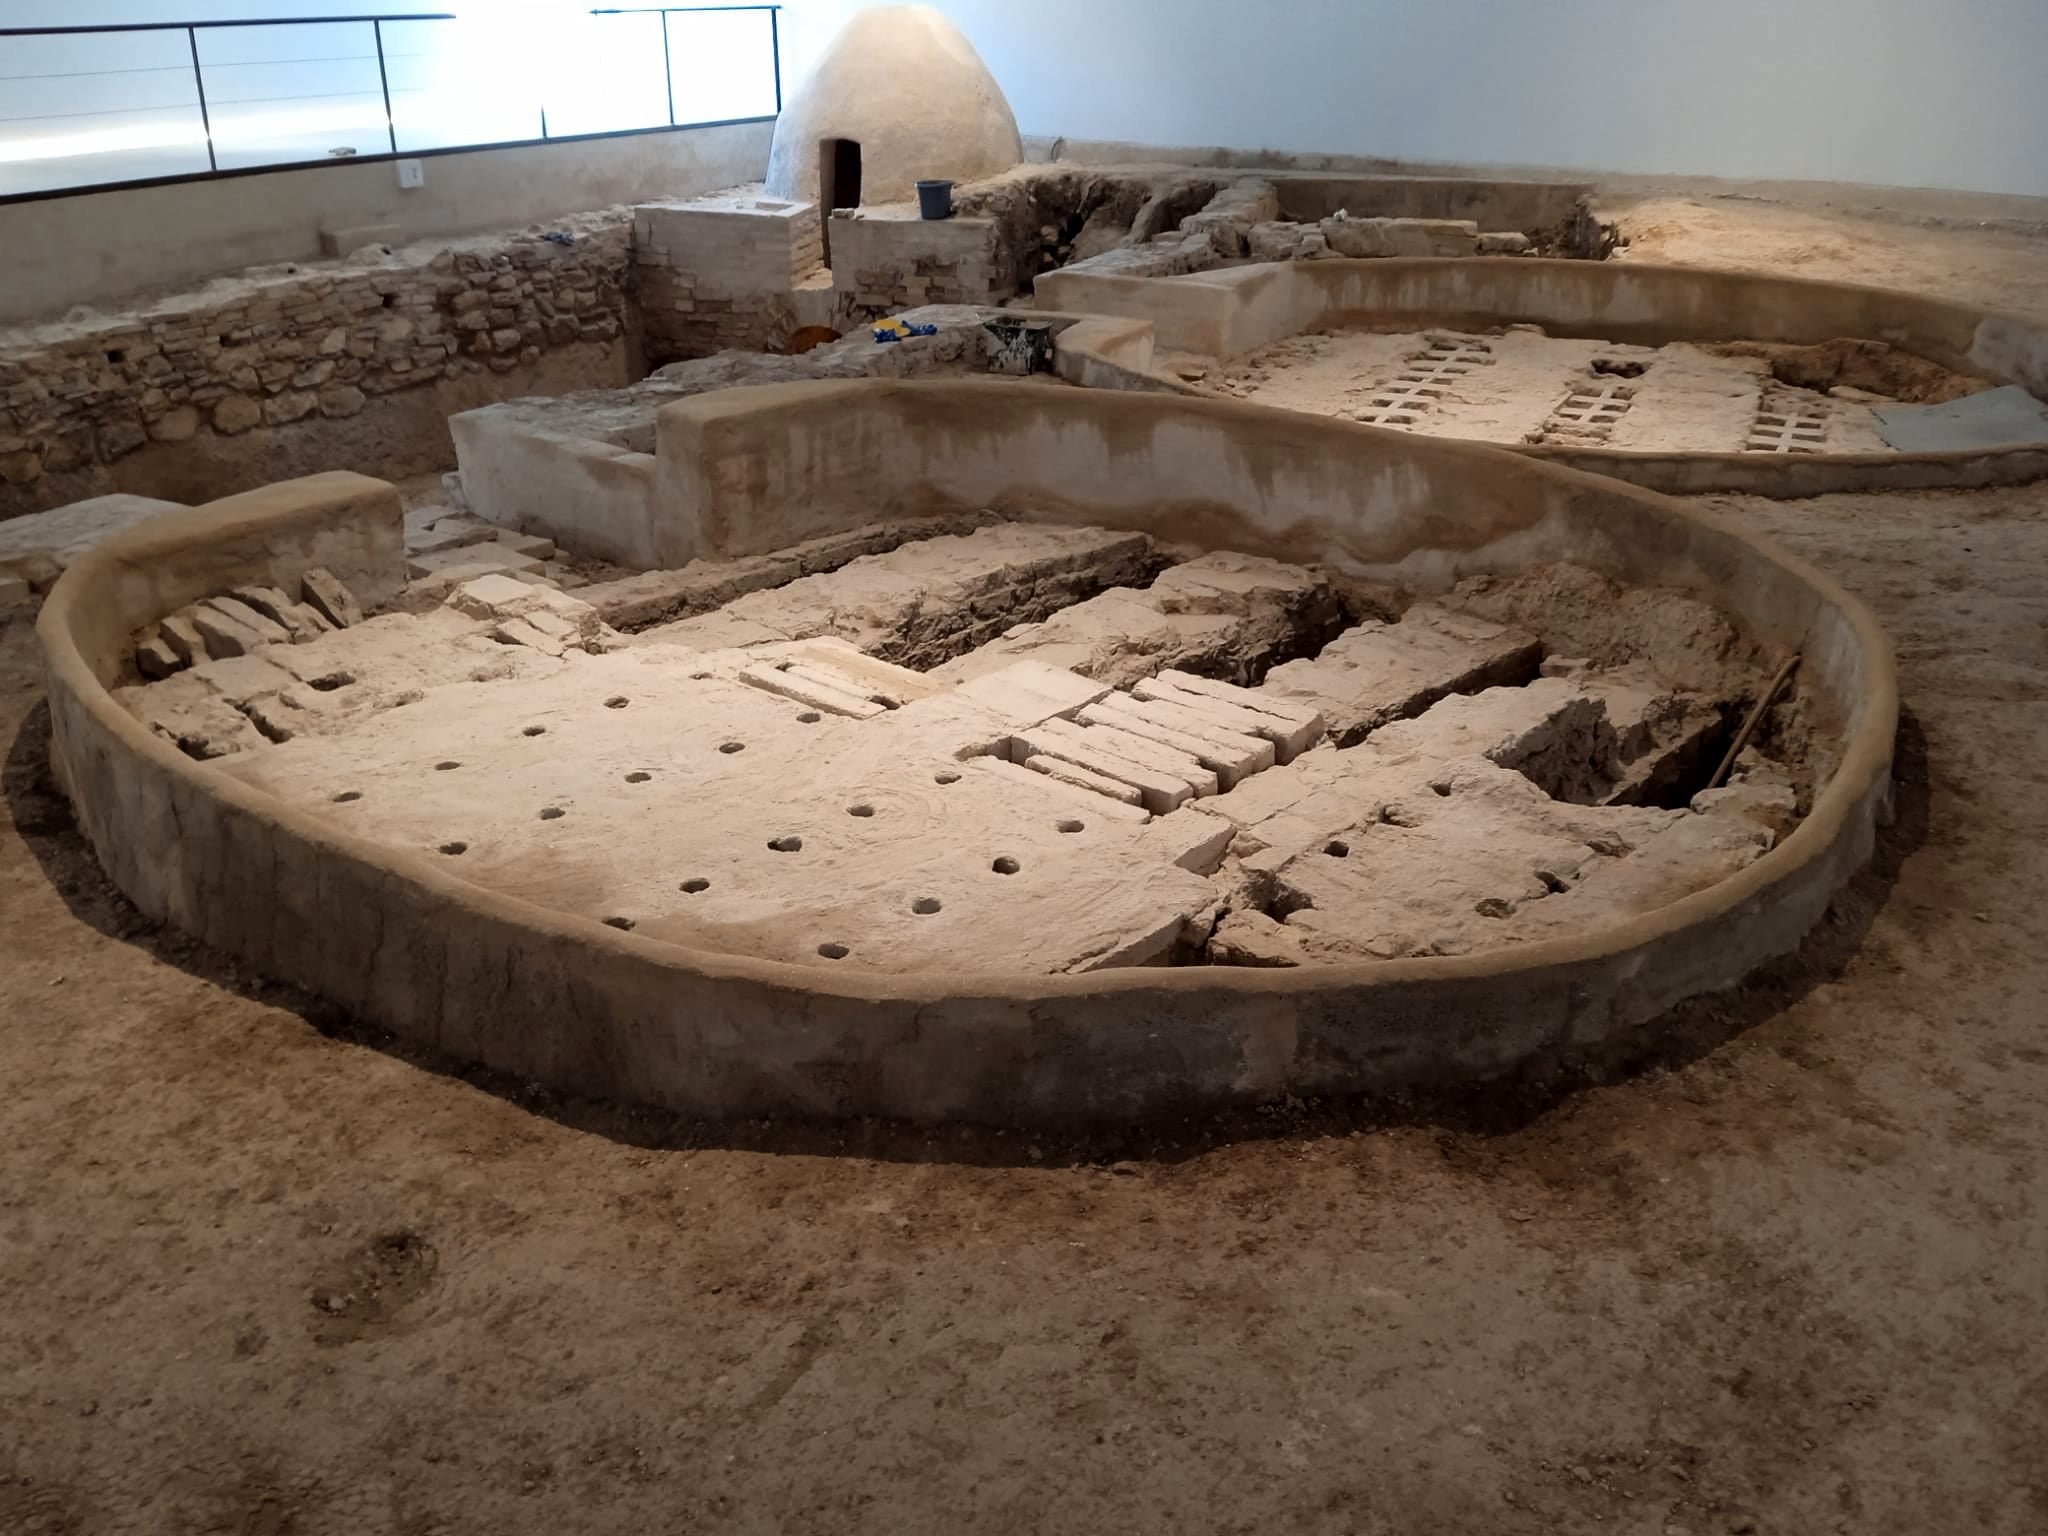
The study of this site has provided insight into the lifestyle of these workshops, which were strategic in the Roman word -not only for food preservation (amphorae, dolia, or table and kitchenware) but also for the construction and commercial sectors. It was a Roman pottery factory, featuring several well-defined areas. The first sector consists of 7 kilns; a second sector features a rectangular open space used as a service area; and a third sector, located on a higher level, comprises a warehouse that functioned as a pre-drying or storage room. Its chronology dates back to between the 2nd half of the 1st century BC and the 2nd half of the 2nd century AD. It features 8 kilns and two interpreting rooms, equipped with specific resources for people with visual impairments.
Basílica de Coracho (Coracho Basilica)
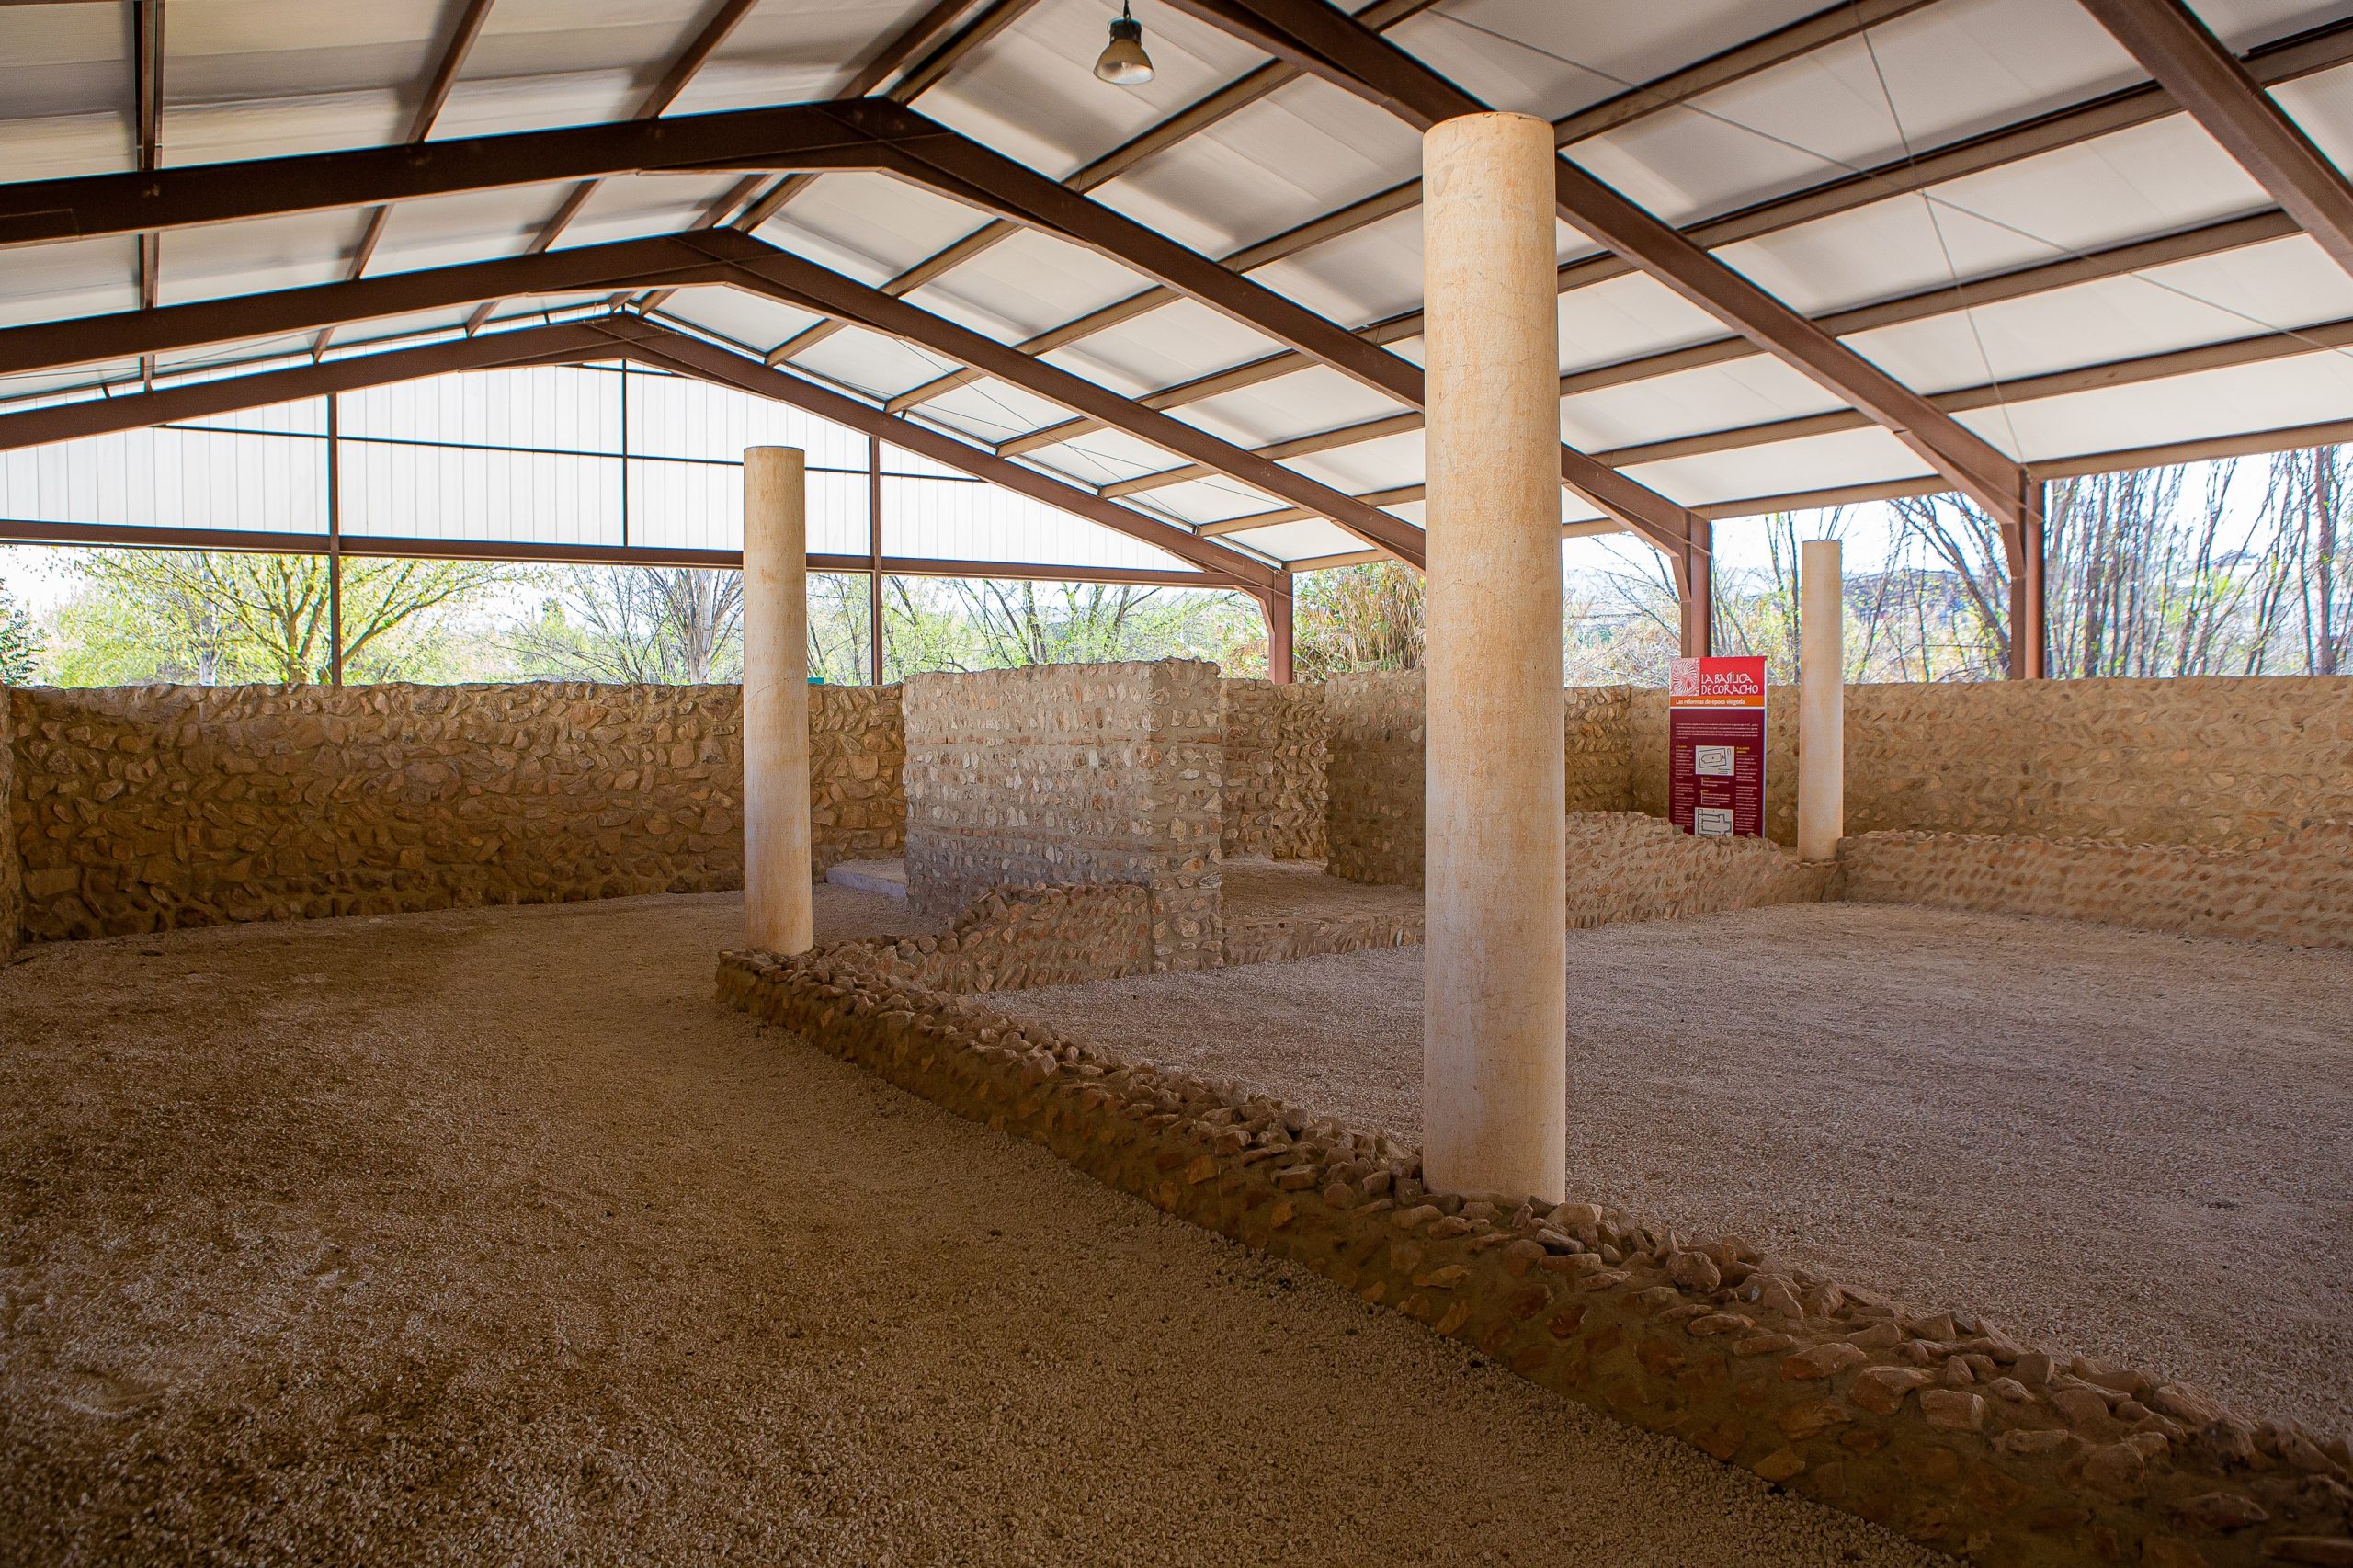
It is one of the first Constantinian basilicas in Hispania and a fundamental pillar for the understanding and dissemination of the origins of Christianity on the Iberian Peninsula. The Visitor Centrer was inaugurated in 2008, reclaiming this important archaeological site that was discovered in the Paraje de Cortijo Coracho area The basilica-plan church, associated with a necropolis, dates from the 4th to the 7th centuries AD. Its origins date back to the early moments of the imperial legalization of Christianity during the Constantinian era, in the first half of the 4th century. It consists of a central nave separated from the side aisles by columns and a choir, a semicircular western apse with a priestly pew inside, a detached baptistery or mausoleum at the base, and a rectangular apse on its eastern side.
Palacio de los Condes de Hust (Palace of the Counts of Hust)
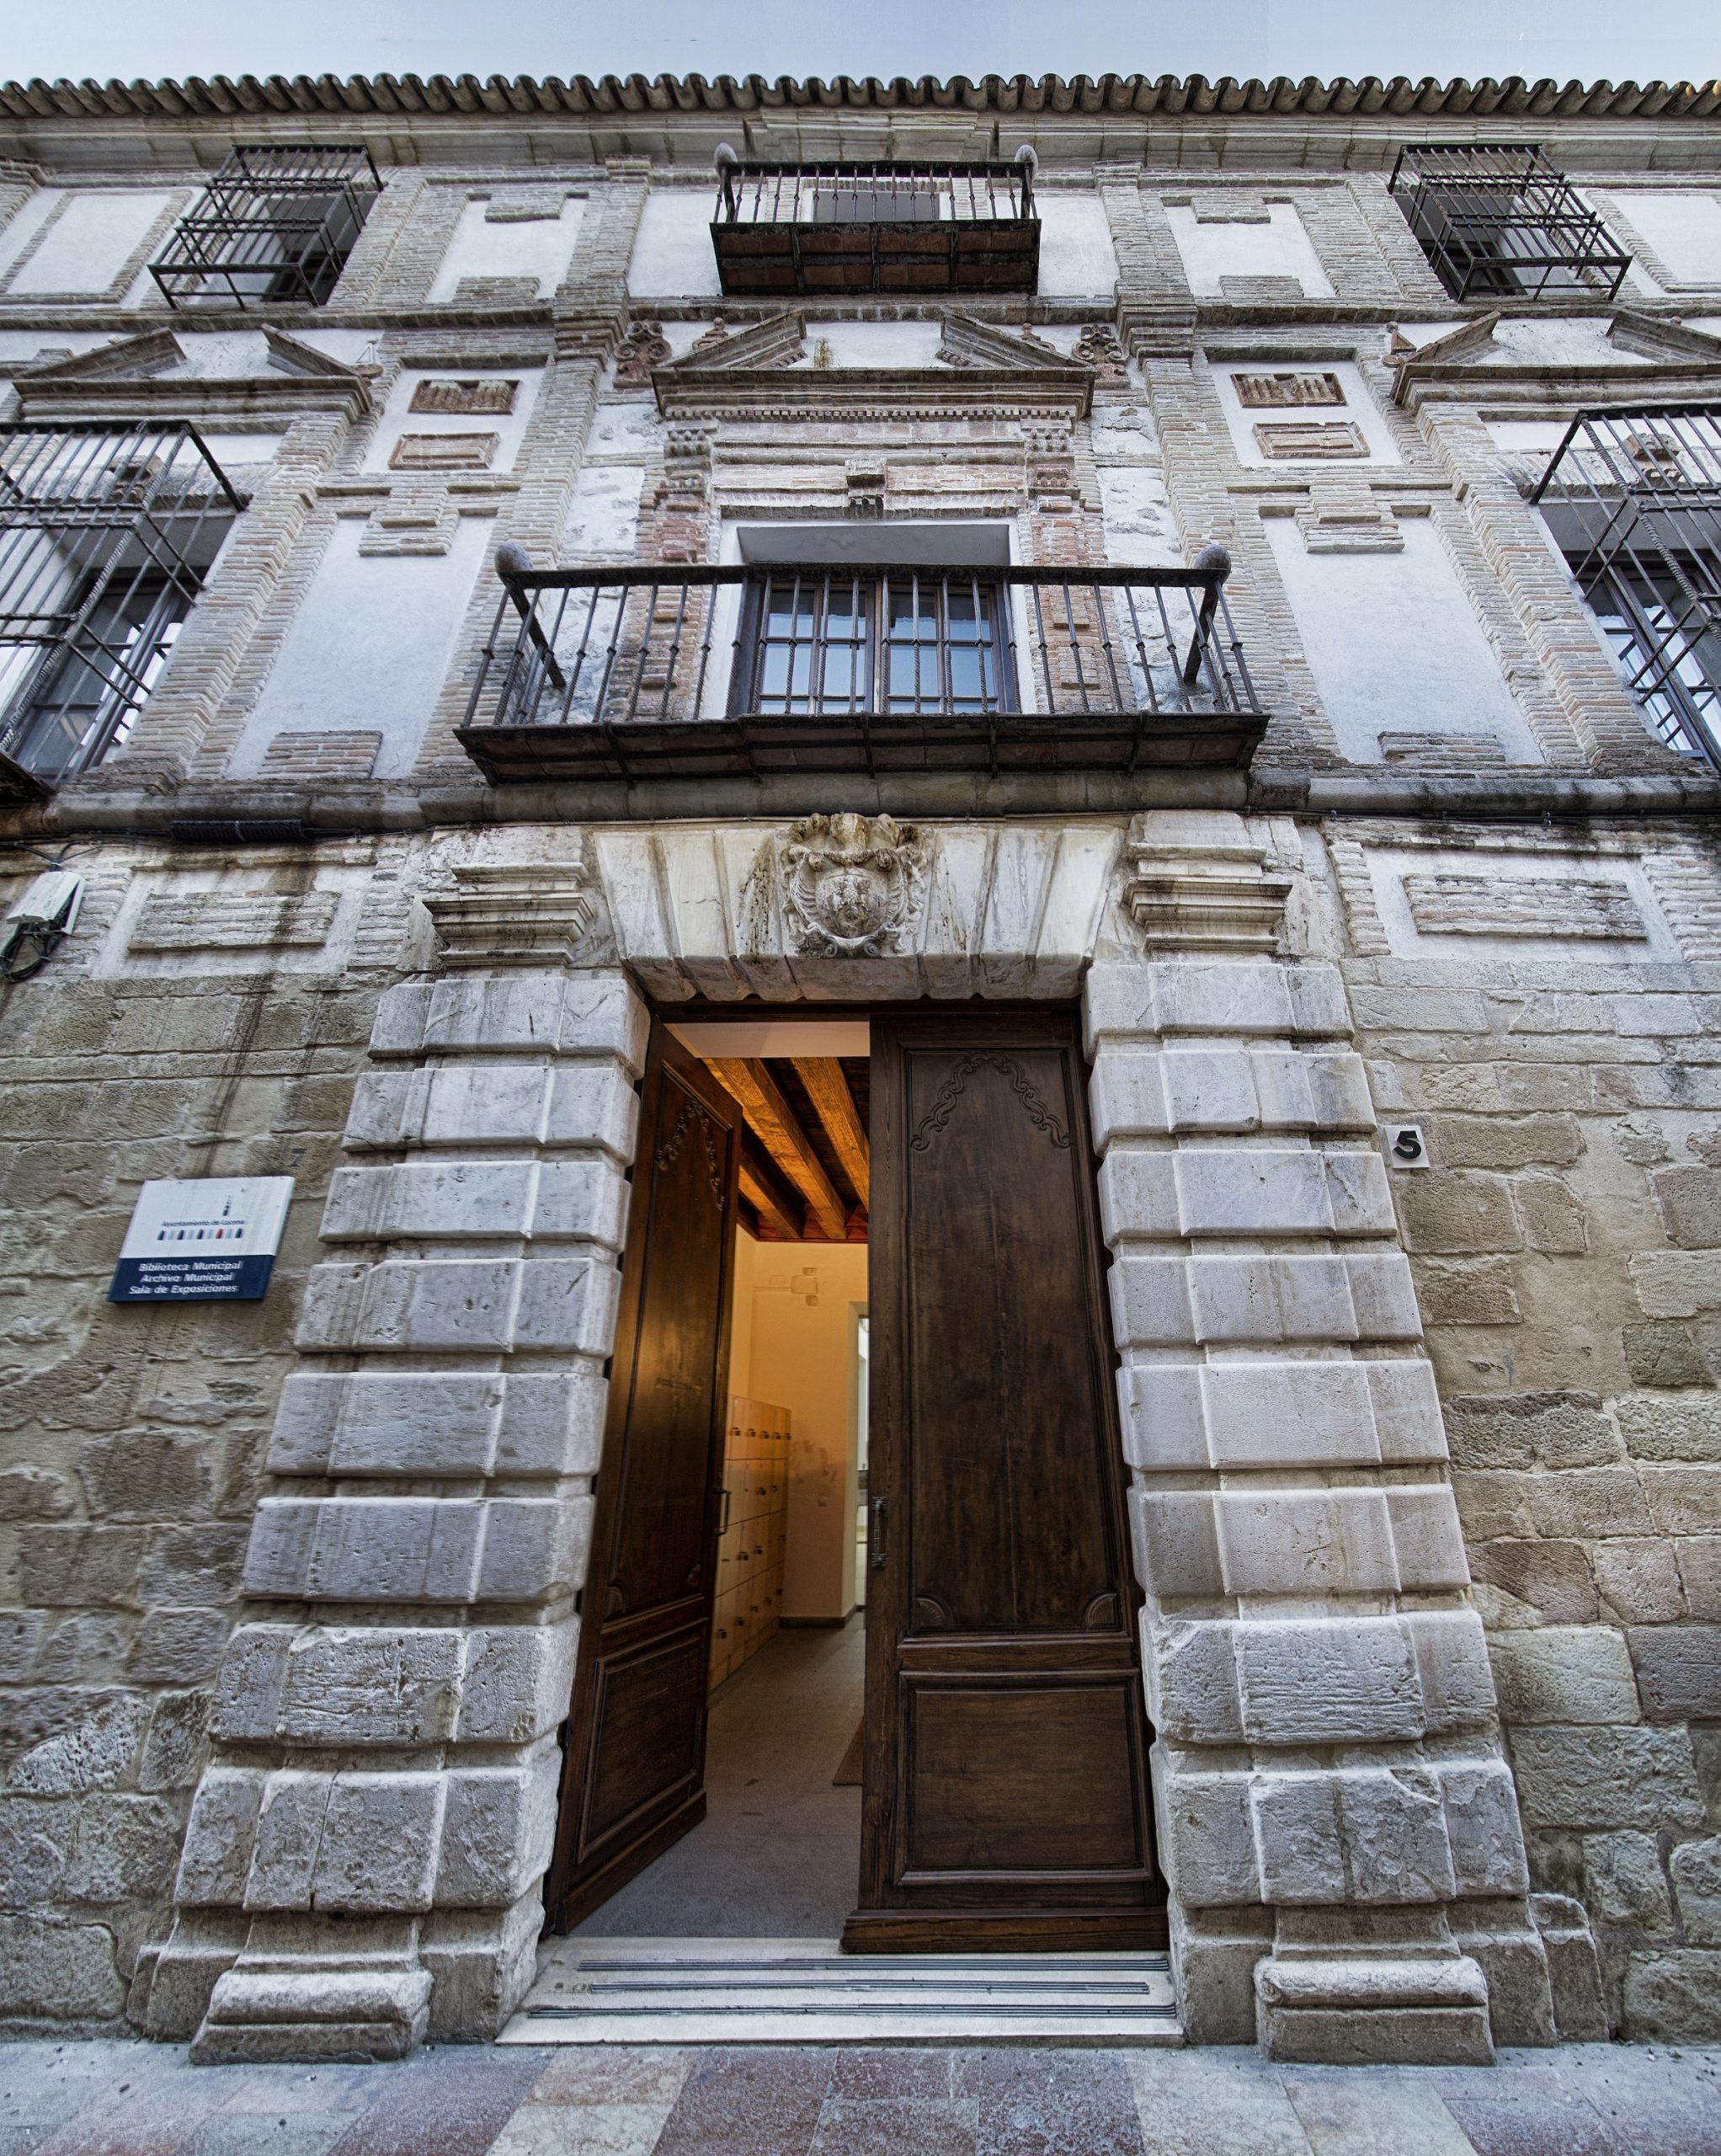
Located on Flores de Negrón Street, this ancient noble house was originally built by the Soto Flores family. Built in the 17th century in the Mannierist style, this palace-house consists of façade wings across three floors and a perpendicular rear section with two floors. The façade is built in brick, and at its central axis stands a lintelled doorway surrounded by curved stone blocks, flanked by attached pilasters, with a keystone on the architrave bearing the heraldic coat of arms of the Soto Flores family. The wall surface is decorated with rectangular panels, pilasters, and recessed sections that display the dynamism between empty and ornamented spaces characteristic of the Baroque Style. It currently houses the Municipal Library, the Municipal Archive, and exhibition halls.
The González Palma Manor House
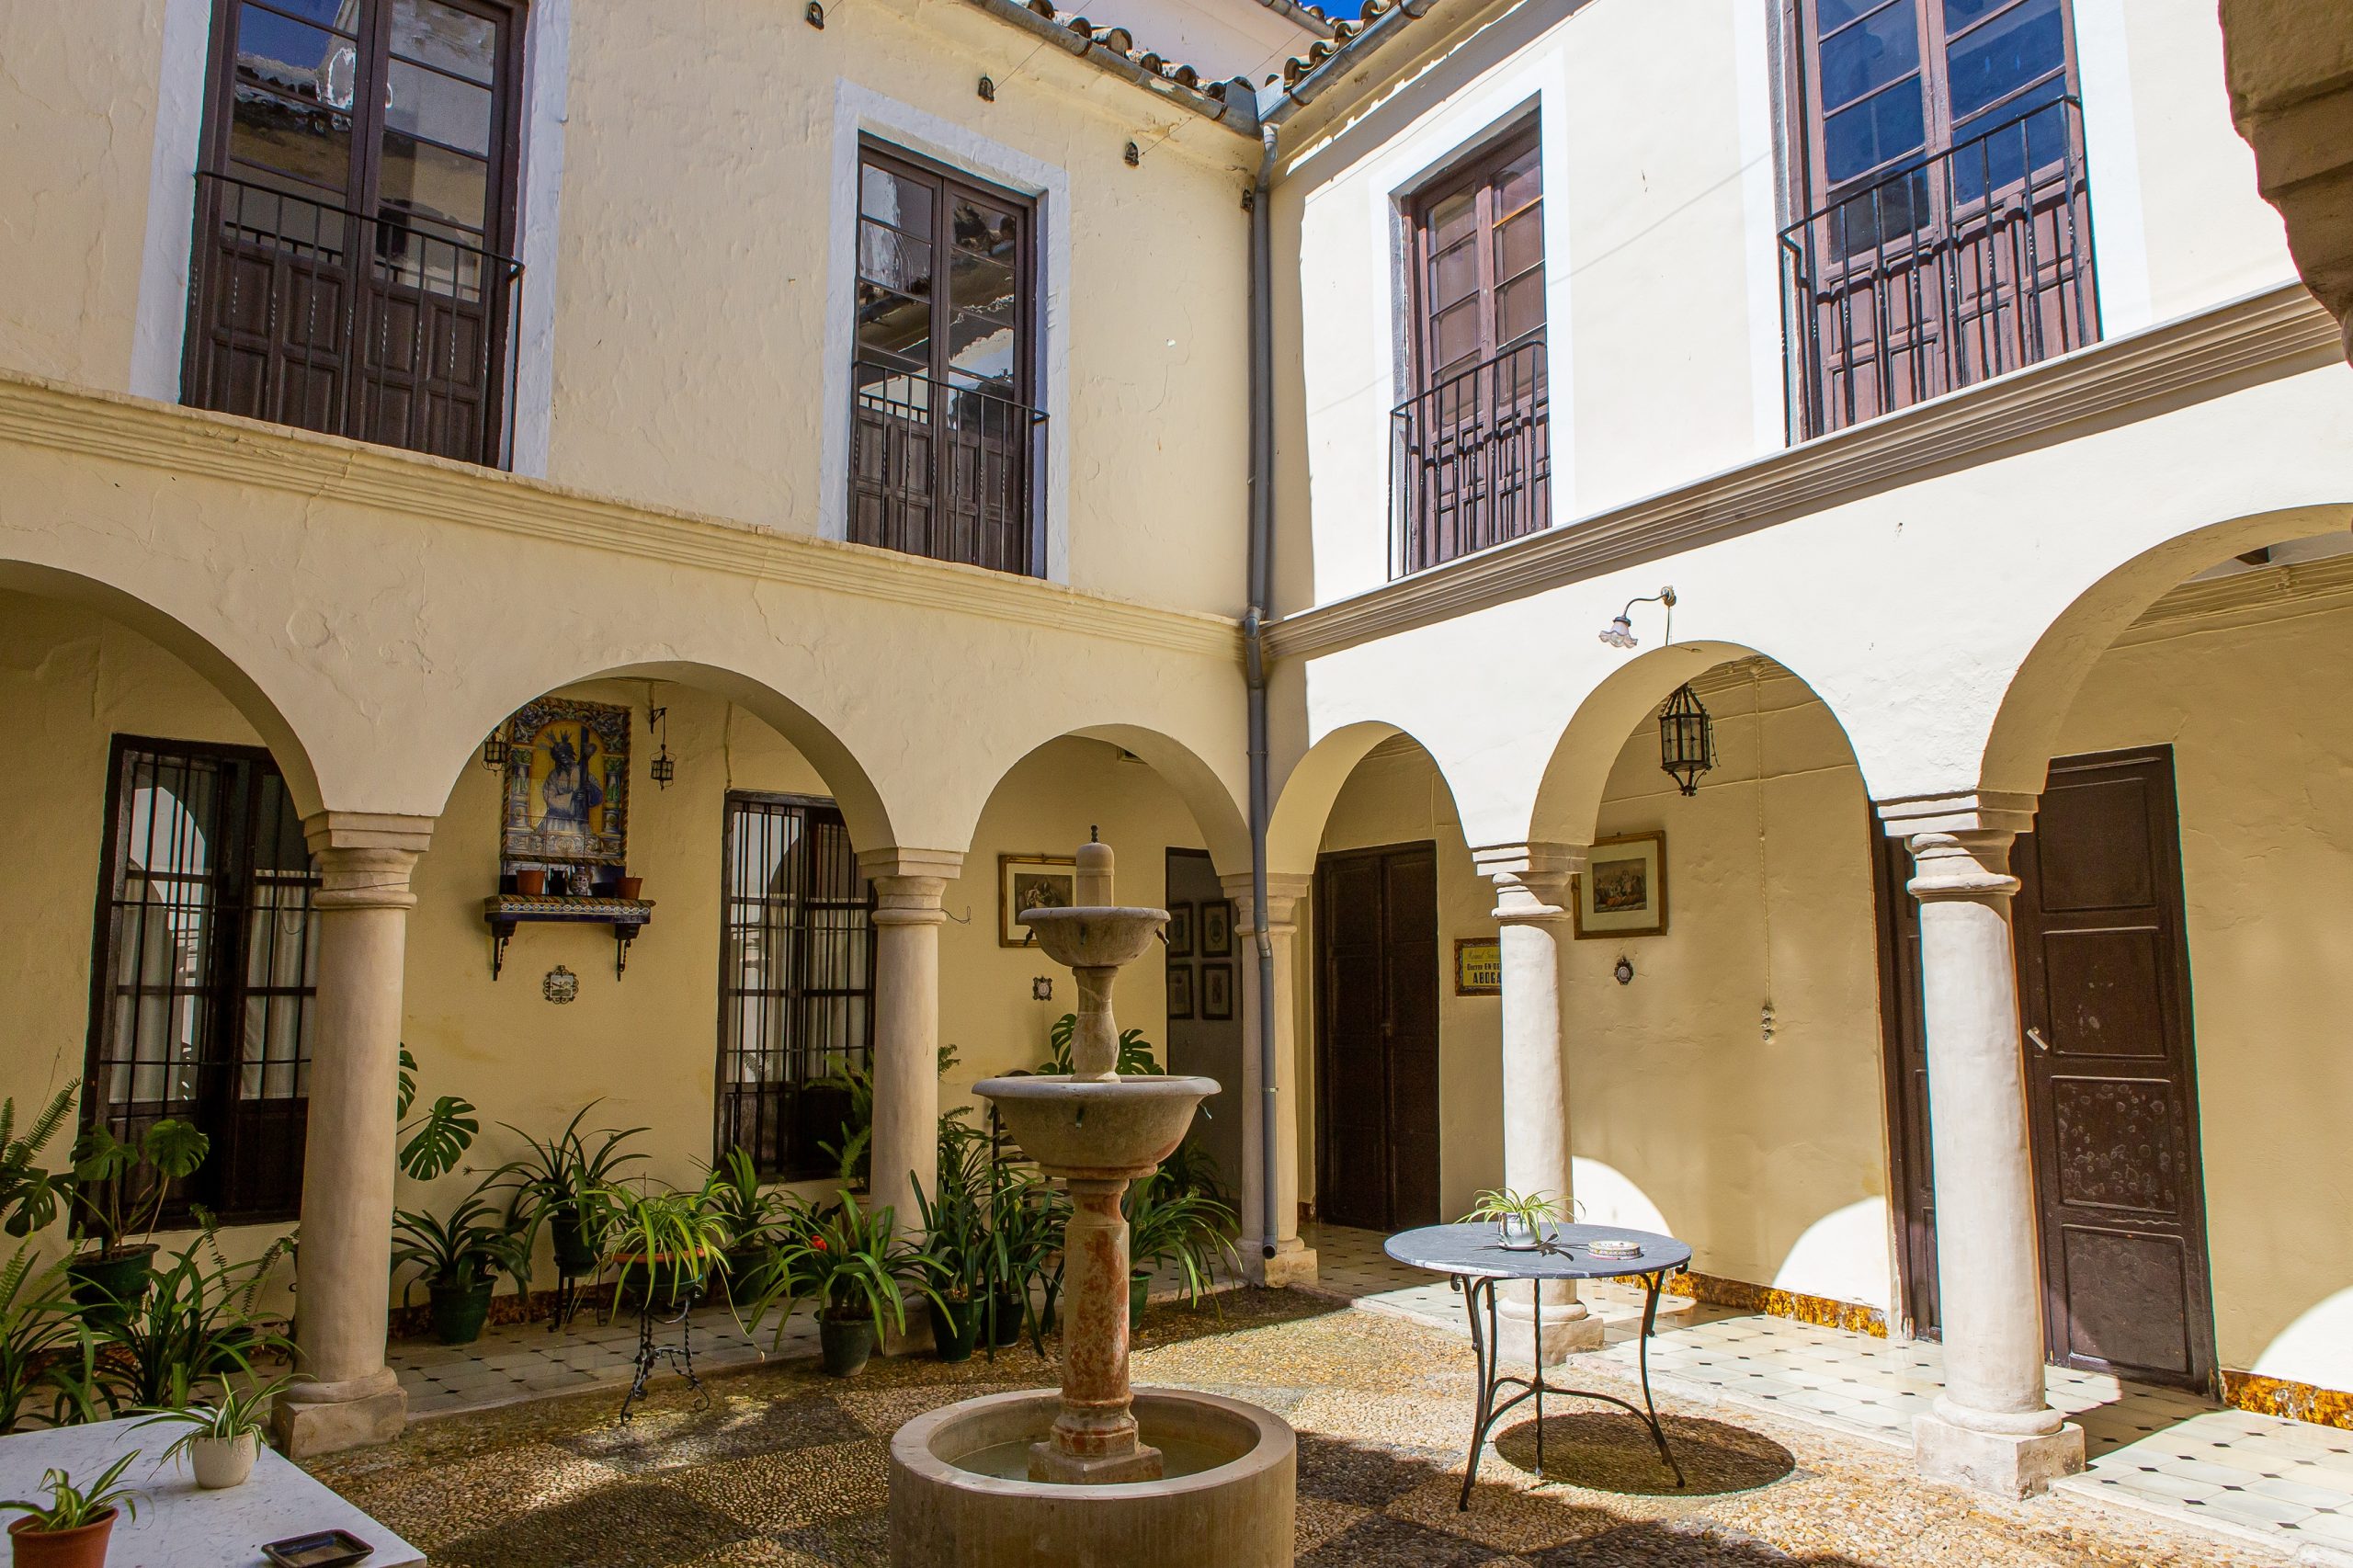
The House of the González Palma family is an 18th-century noble house arranged around a beautiful central courtyard with arcades supported by Tuscan colums. Notable features include a tower situated above the entrance, and a lintelled doorway with a main balcony flanked by two heraldic coats of arms, which date the construction to the year 1771. On the second floor, a loggia with two semicircular arches stands out. The two Baroque-style noble coats of arms, designated as Site of Cultural Interest (BIC), represent the lineage of the Cerrato Tamariz family, although the construction of the building may have been earlier with subsequent modifications. It was purchased by Mr. Manuel González Aguilar on December 23, 1939, from Ms. María Artacho Martínez, who in turn had bought it from Mr. Félix Aznar Cabrera in 1934.
Courtyard of the Santo Domingo Hotel
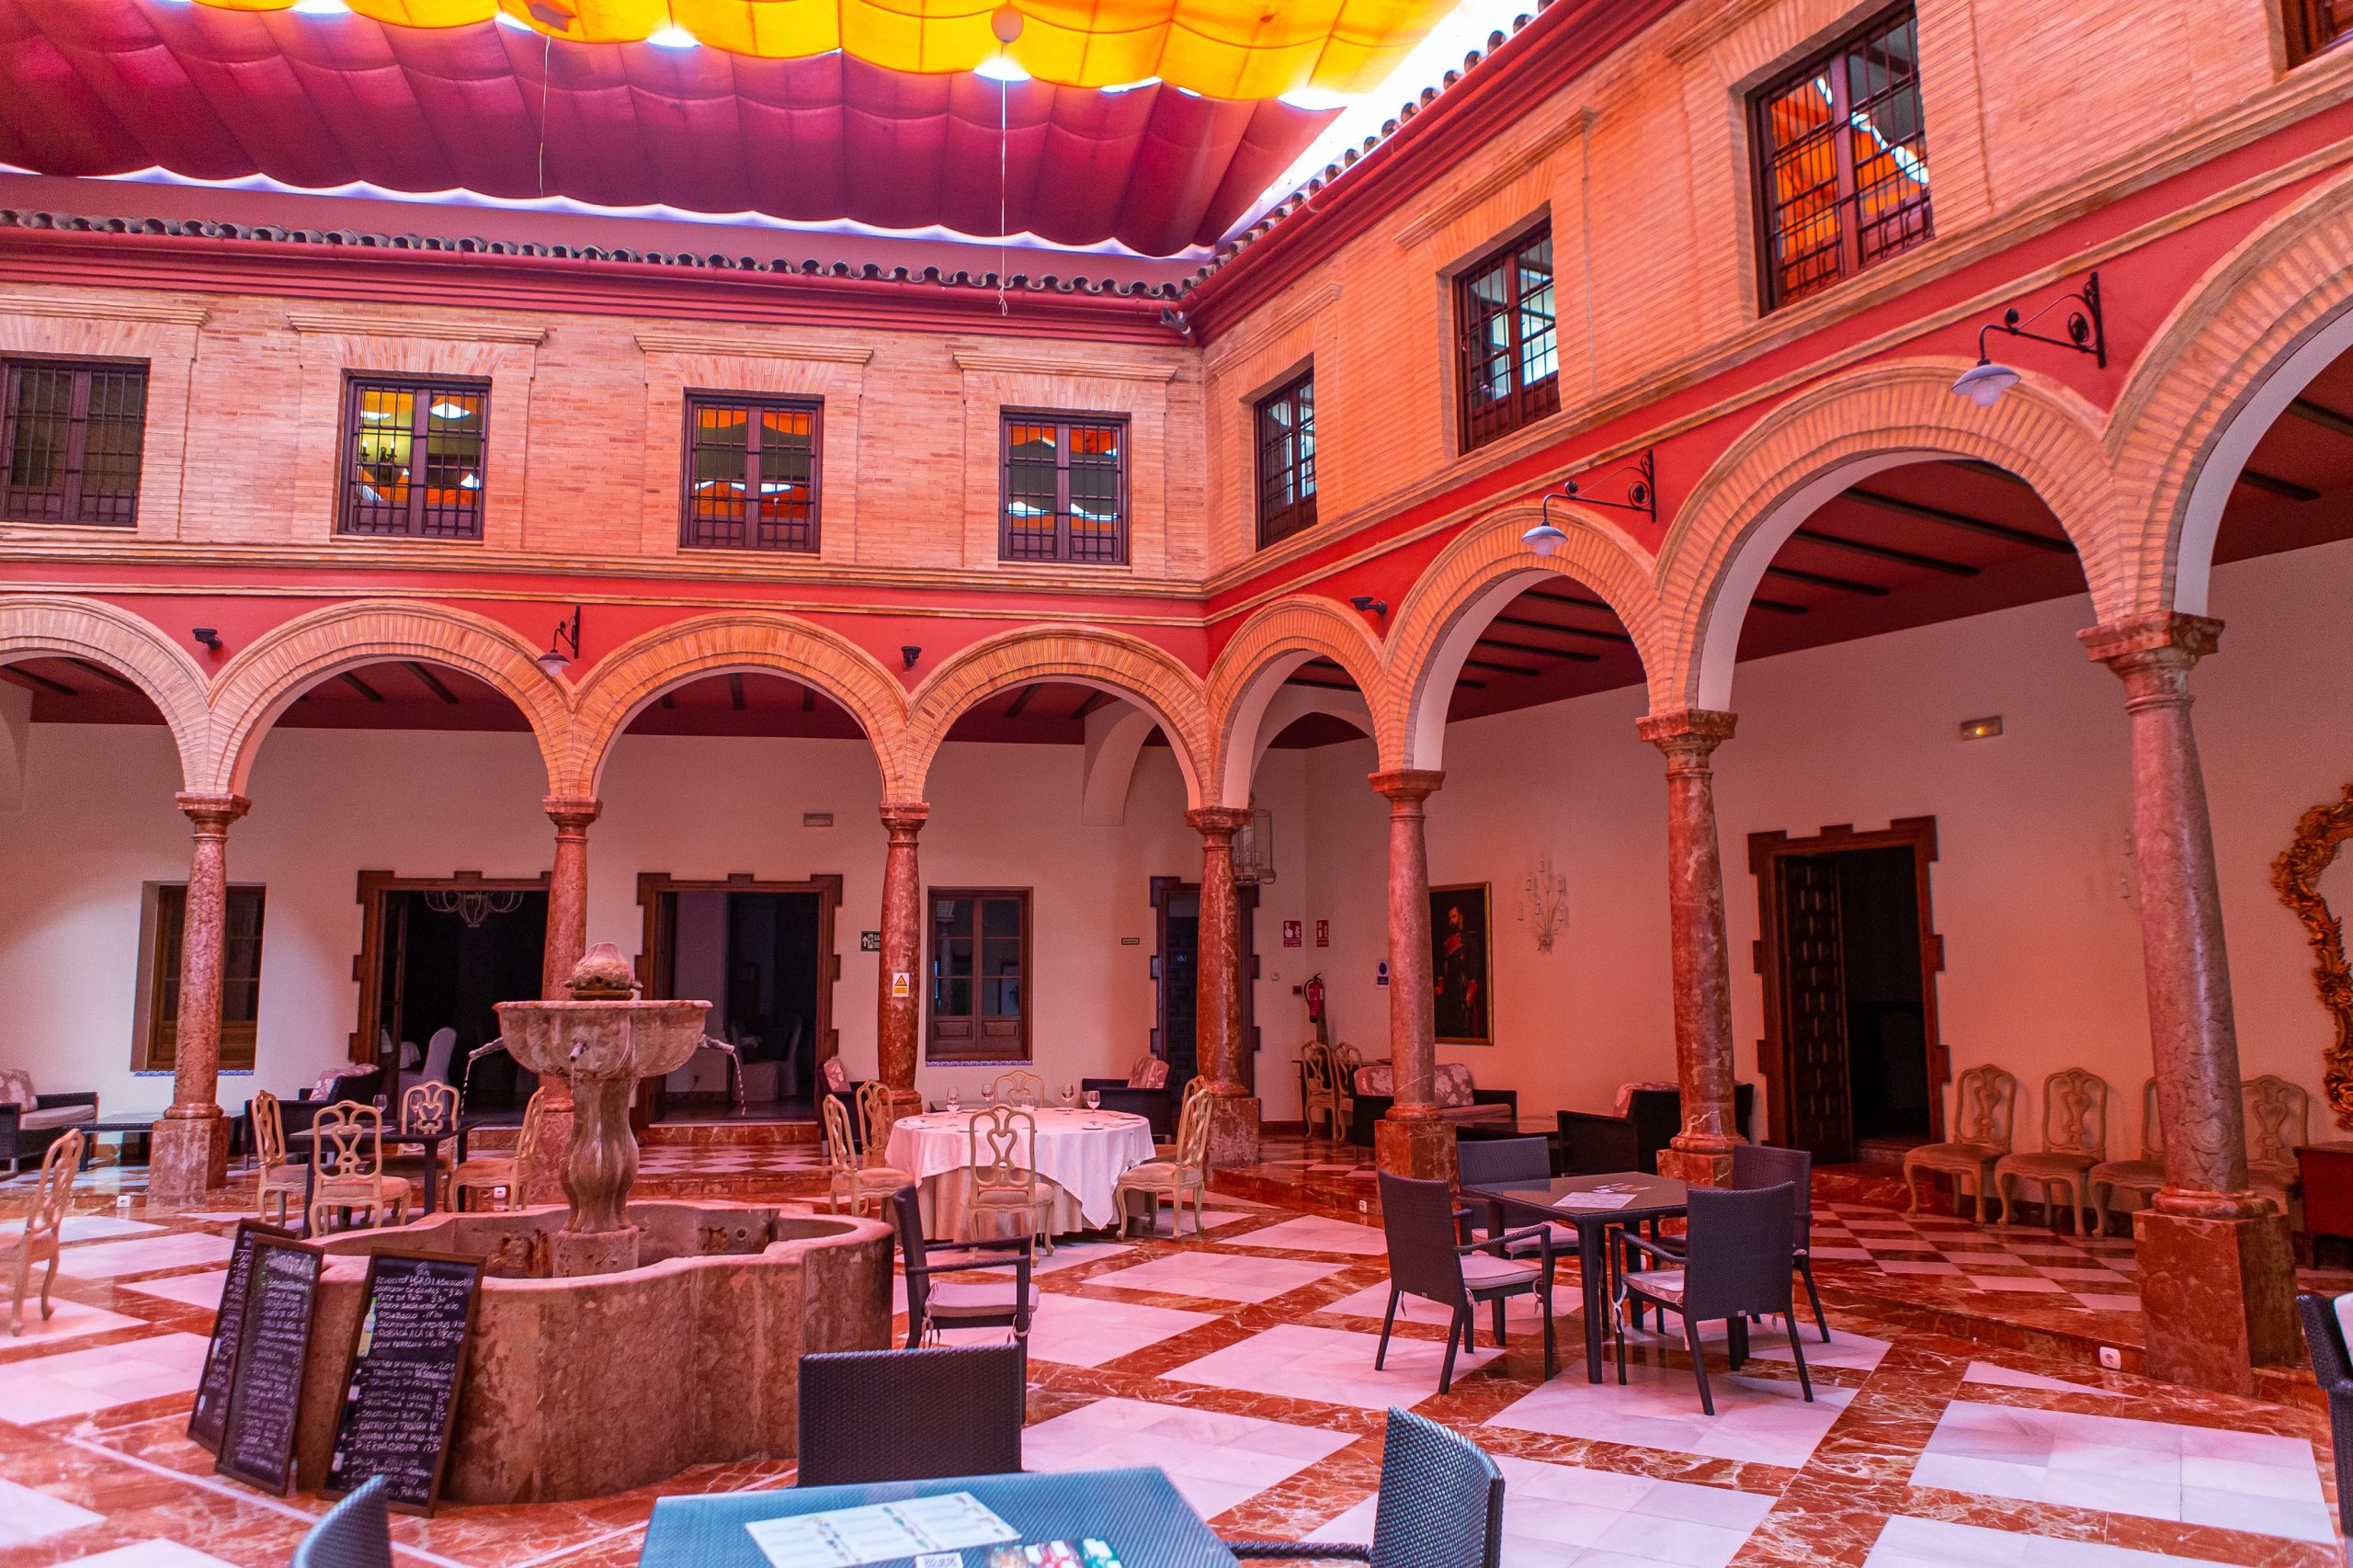
The ancient Convent of Saint Francis of Paola, adjoining the church, was once a convent of the Minims friars, built in the 17th century. After the 19th-century ecclesiastical confiscations, it came to be used as a Civil Guard barracks. At the end of the 20th century, it was restored and converted into a hotel. The building is arranged around a central cloister. Its façade wall is built of masonry and brick, framing the rectangular openings that make up its two façades. Balconies and enclosed windows alternate, framed by moldings and crowned with split triangular pediments on the first floor of the main façade, where the entrance is also located, defined by a simple lintelled stone doorway.
Palace of the Marquises ofTorreblanca
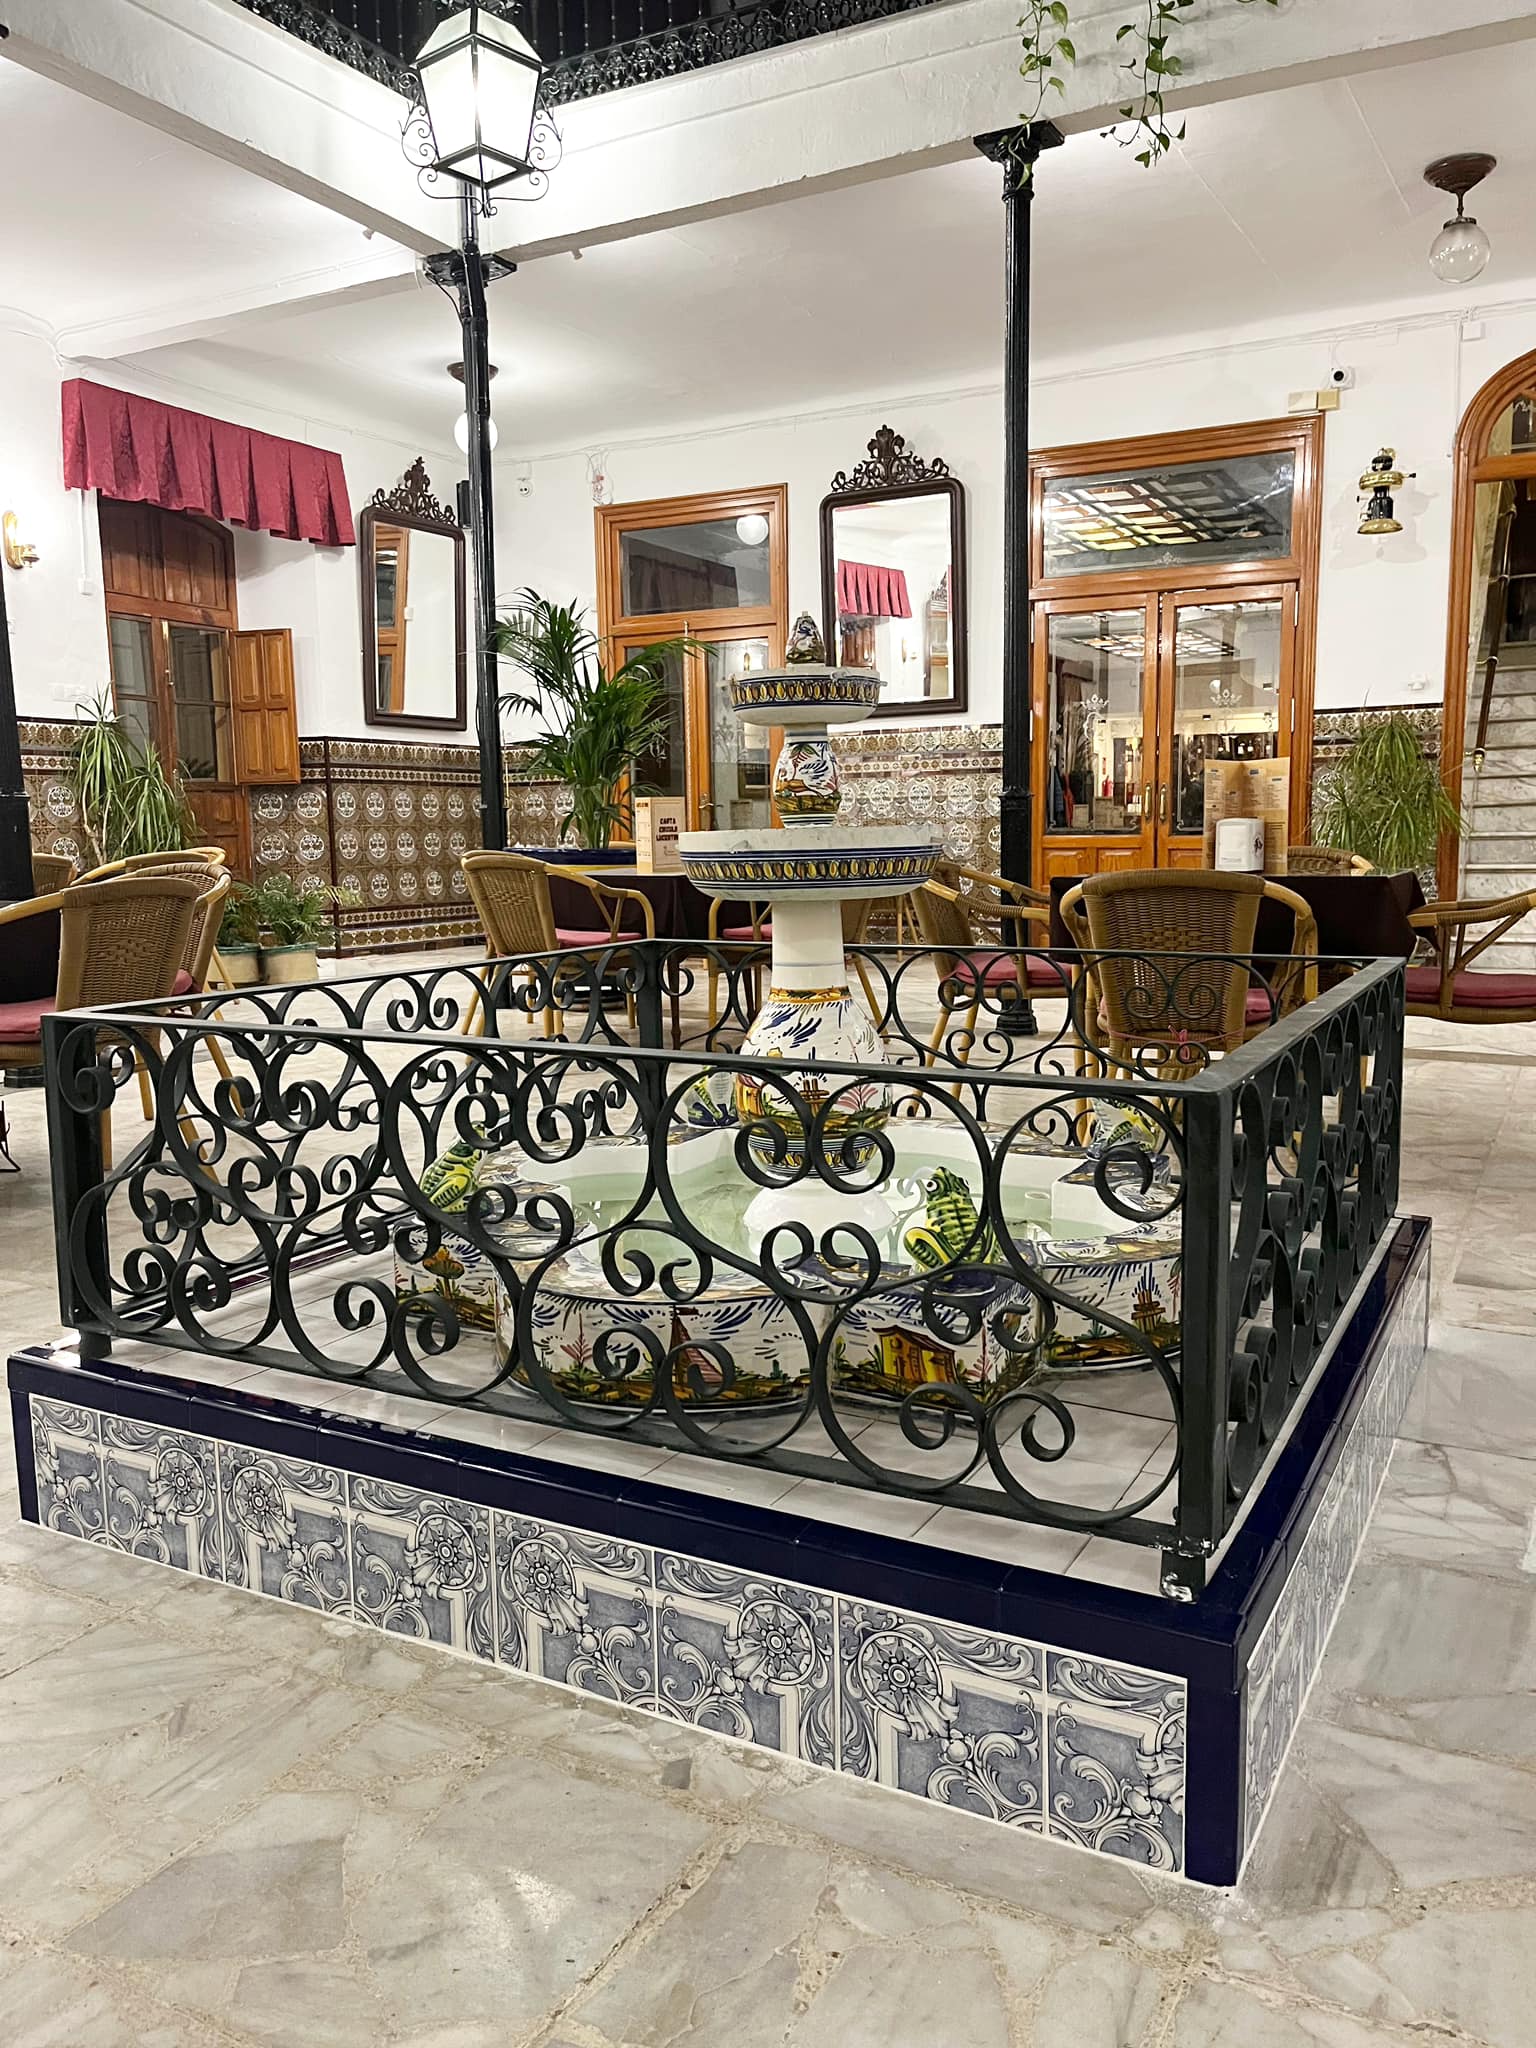
This palace, built in the mid-19th century, consists of two floors with a marked horizontal layout, where windows and balconies run along the entire façade. Inside, hightlights include an porticoed courtyard decorates with traditional ceramic tiles and the Hall of Mirrors on the upper floor, decorated with beautiful mirrors brought from France by the renowed Cordoban painter Julio Romero de Torres. Headquarters of the Lucentino Circle since 1876.
The Churches of Lucena
Guardians of the heritage, history, and faith of an entire town

