
Heritage
Religious Heritage
Lucena’s Religious Heritage: A Living Legacy
Lucena is home to a total of 17 religious buildings, out of the more then thirty that it once housed in past centuries. The town has one Major Parish Church , together with four parish churches, two convents, three churches, two hermitages, two chapels, one sanctuary, and two churches located in the outlying districts of Jauja and Las Navas del Selpillar.
These churches are not merely architectural structures, but the result of a collaborative endeavour involving architects, sculptors, painters, gilders, woodcarvers and craftsmen, who created altarpieces, sacred images, and decorative elements. For the aim was not simply to erect a building, but to create a complete artistic ensemble in which architecture is in dialogue with sculpture, painting, and the various devotional dedications that imbue each space with meaning.
It is worth highlighting that, in Lucena, the commitment of the confraternities and brotherhoods extends far beyond the organisation of acts of worship and processions. Over the years, they have also taken on the restoration of spaces that are fundamental to the town’s religious and cultural heritage. Some examples are the Church of Saint Peter Martyr (Iglesia de San Pedro Mártir), which had fallen completely into ruin and was rebuilt thanks to the Venerable Archicofraternity of Our Father Jesus the Nazarene (Venerable Archicofradía de Nuestro Padre Jesús Nazareno), as well as the complete restoration of the Chapel of God the Father (Ermita de Dios Padre) and the Chapel of the Filipensas (Capilla de las Filipenses).
This is complemented by the restoration of several religious buildings, made possible through the commitment and efforts of both public and private institutions, as well as the support of countless individual citizens. An effort that has helped preserve and restore an essential part of the town’s heritage.
Architects from Lucena and their architectural legacy in their hometown
Lucena has been both the birthplace and the setting for distinguished architects whose work has left a lasting mark on its religious heritage. Among them, Francisco Hurtado Izquierdostands out as one of the leading figures of the Spanish Baroque. His distinguished career led him to serve as Master Architect of both the Mosque-Cathedral of Córdoba and Cathedral of Granada, and to create landmark works such as the tabernacles of the Charterhouse of Granada and El Paular. Linked to his early years in Lucena, where he was born, he is credited with work on churches such as Saint Martin and the Sanctuary of Our Lady of Araceli.
Alongside him, the figure of Leonardo Antonio de Castrois equally significant. A native of Lucena, he carried out almost all of his work in the town and played a fundamental role in the development of the local Baroque style. He was the author of projects such as the Chapel of the Blessed Sacrament in St. Matthew, as well as façades, altarpieces and architectural designs for various churches. His work combines architecture, sculpture, and paiting in a fully Baroque style.
As part of this group is José de Bada y Navajas, another native of Lucena, who trained under the influence of Hurtado Izquierdo and went on to enjoy a distinguished career in Granada and Málaga. His name is associated with major works such as the Basilica of Saint Juan de Dios in Granada, one of the finest achievements of the Andalusian Baroque, as well as the completion of Granada Cathedral’s Tabernacle and interventions at Málaga Cathedral. His career reflects the ability of Lucena’s artists to trascend the local sphere and leave their mark on some of the most important architectural ensembles in southern Spain. In Lucena, he is credited with the Church of Saint John the Baptist.
Alongside these names, it is also worth recalling the presence of other craftsmen who took part in bringing these projects to life, such as Jerónimo and Acisclo Ramírez, master builders connected with the execution of the Chapel of the Blessed Sacrament in St. Matthew, or Juan del Pino Ascanio, responsible for work in polychrome marble that forms part of the decorative richness of these spaces.
Likewise, the influence of architects such as Hernán Ruiz I and Hernán Ruiz II, key figures of Andalusian Renaissance architecture, helps to explain the artistic evolution that culminated in the Baroque style which today defines much of Lucena’s religious architecture. Also worthy of note is Brother Alonso de Jesús y Ortega, who promoted the constructin of the Church of Saint Juan de Dios in Granada, exemplifying the influence of notable figures from Lucena beyond their native town. Alongside them, other artists such as Jerónimo Hernández, in the field of sculpturer, or Brother Juan Rodríguez de Ocampo, in architectural design, complete a picture that helps explain the richness and distinctive character of Lucena’s religious heritage, as well as the role the town played in the development of Andalusian art.

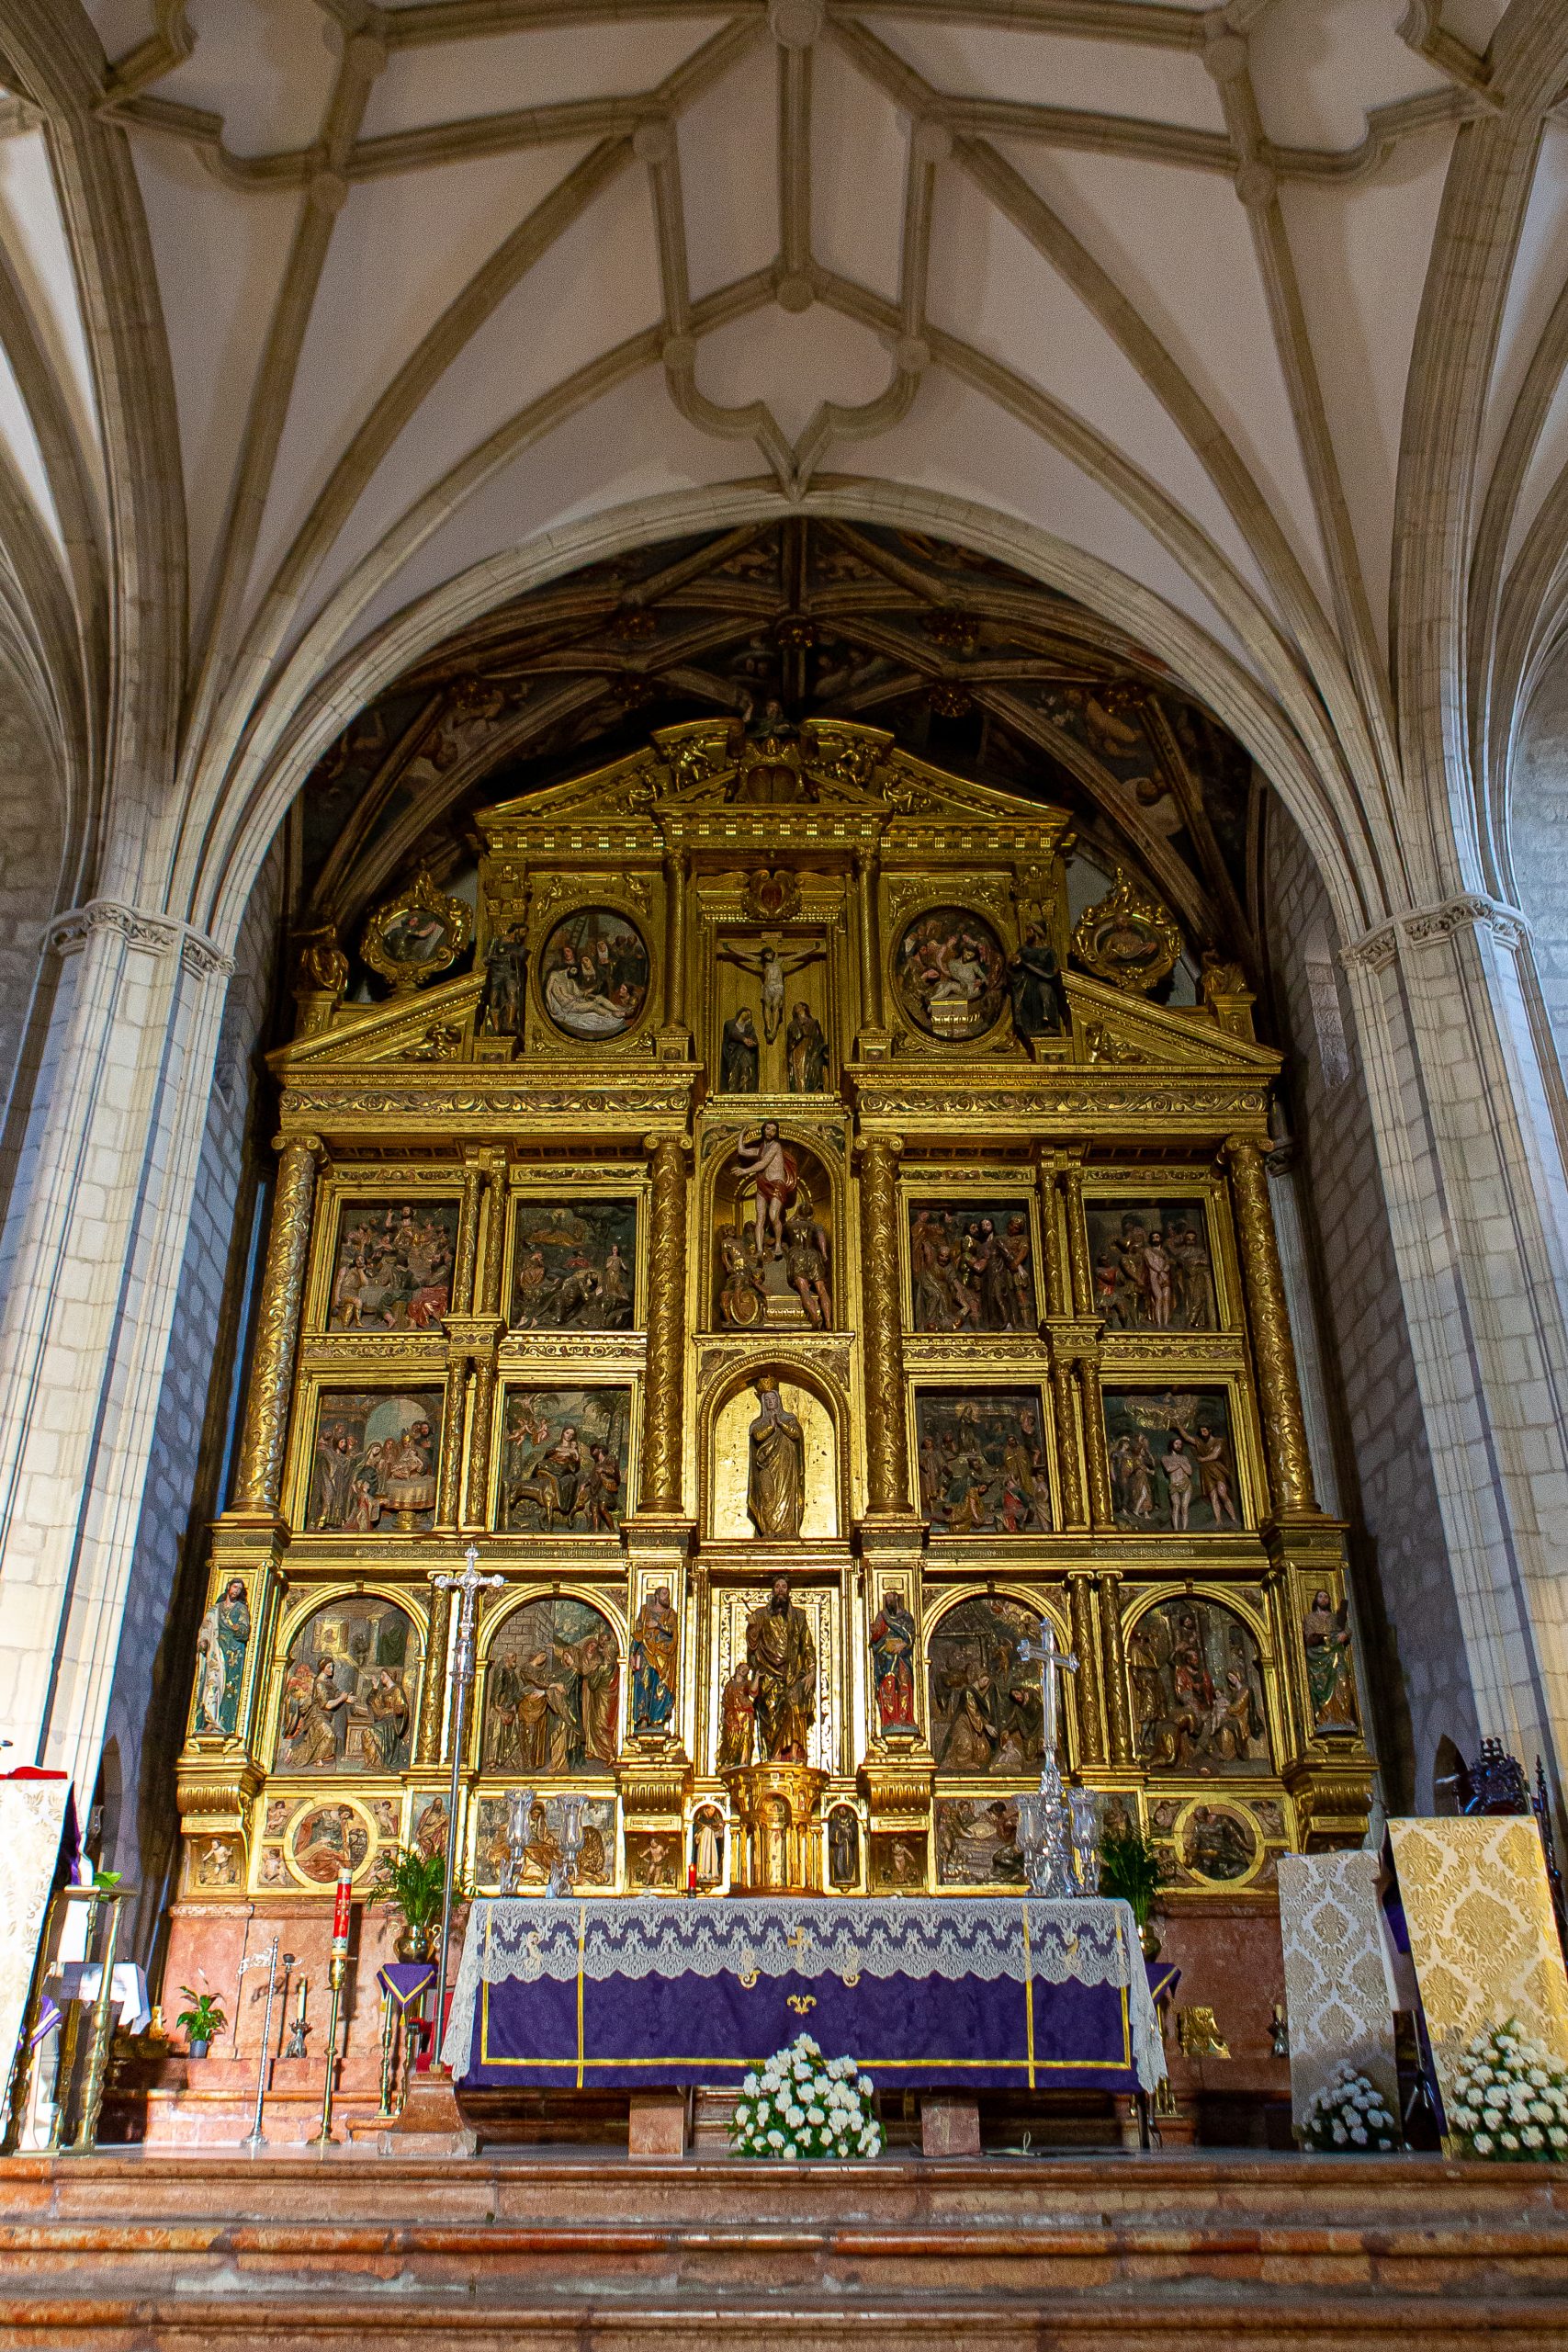


Major Parish Church of Saint Matthew the Apostle
The Major Parish Church of St. Matthew the Apostle is considered the cathedral of the Subbética region of Córdoba. This church reflects the artistic principles of the Gothic-Mudejar and Renaissance styles. This was the site of the town’s former synagogue and, later, its mosque, until it was adapted for Christian worship in 1240 following the conquest of the then town of Lucena by the forces of Ferdinand III. It was dedicated to this Evangelist because the surrender took place on his feast day.
The actual church began in 1498 with the chancel,, together with the sacristy doorway and the exterior doorway of Our Lady of the Umbría. The remainder of the building is Renaissance in style and consists of three aisles with large piers supporting pointed arches of Mudejar inspiration, together with a main façade showing clear Classical influences.
Inside, the principal highlights is the Mannerist high altarpiece whose architectural structure was created by Jerónimo Hernández and whose sculptural figures were carved by Juan Bautista Vázquez the Elder. In addition, the church contains several smaller altarpieces and chapels housing the images that begin their Holy Week penitential processions from this church.
Also of particular note is the magnificent Chapel of the Sagrario, built between 1740 and 1772 by the Confraternity of the Blessed Sacrament, following the designs of the local architect Leonardo Antonio de Castro. It is considered one of the jewels of Córdoba’s Baroque heritage and one of the finest sculptural work of the Andalusian Baroque.
The confraternities and brotherhoods with canonical seat here are the Brotherhood of Our Father Jesus in His Triumphal Entry into Jerusalem; the Confraternity of the Most Holy Christ of the Humiliation and Our Lady of Sorrows (“Servitas”); the Pious, Humble and Fervent Brotherhood and Confraternity of the Most Holy Christ of Love and Mary Most of Peace (“Campanitas”); the Confraternity and Brotherhood of Mourning Drummers of the Most Holy Christ of Health and Mercy (Christ of Silence); The Brotherhood of Nazarenes of Our Father Jesus of Charity and Our Lady of Sorrows; and the Venerable and Illustrious Archconfraternity of the Most Holy Sacrament (not affiliated to the Agrupación de Cofradías).
It is the canonical seat of the following Passion confraternities and brotherhoods:
- Brotherhood of Our Father Jesus on His Triumphal Entry into Jerusalem (Cofradía de Nuestro Padre Jesús en su Entrada Triunfal en Jerusalén)
- Confraternity of the Most Holy Christ of the Humiliation and Our Lady of Sorrows ‘Servites’ (Cofradía del Santísimo Cristo de la Humillación y Nuestra Señora de los Dolores “Servitas”)
- Pious, Humble and Fervent Brotherhood and Confraternity of the Most Holy Christ of Love and Blessed Mary of Peace ‘Campanitas’ (Piadosa, Humilde y Fervorosa Hermandad y Cofradía del Santísimo Cristo del Amor y María Santísima de la Paz ‘Campanitas’)
- Confraternity and Brotherhood of Mourning Drummers of the Most Holy Christ of Health and Mercy (Christ of Silence)(Cofradía y Hermandad de Tambores Enlutados del Santísimo Cristo de la Salud y Misericordia (Cristo del Silencio)
- Brotherhood of Nazarenes of Our Father Jesus of Charity and Our Lady of Sorrows (Hermandad de Nazarenos de Nuestro Padre Jesús de la Caridad y Nuestra Señora de las Tristezas)
It is the canonical seat of the following Glory confraternity:
- Venerable and Illustrious Archconfraternity of the Most Holy Sacrament (not affiliated to the Agrupación de Cofradías of Lucena)
Parish Church of Santo Domingo de Guzmán
TheParish Church of Santo Domingo de Guzmán is one of the five parish churches in the municipality.
Ancient convent of the Minims, also known as the Victorians, built on the site of a hermitage dedicated to Saint Francis of Paola, which had been errected in fulfilment of 1680. Once the hermitage was completed in 1690, it remained as oratory until the religious settled in adjoining houses purchased by the town, founding a hospice, where the Convent of Saint Francis of Paola would later be built.
Only the doorway of the ancient hermitage survives, while the rest of the church was built in 1730 to the designs of Brother Juan Rodríguez de Ocampo. The stucco decoration of the crossing and the magnificent Baroque altarpiece, attributed to Francisco José Guerrero, are particularly noteworthy.
Alsonoteworthy are numerous works of art, such as the image of Christ of the Blood, of colonial origin and made of maize pith and acacia wood; the statue of Saint Joseph, from the Granada workshop of José de Mora; and the image of Saint Mark, attributed to the sculptor José de Medina. The ancient Convent of Saint Francis of Paola, adjoining the church, was secularized in the 19th century, housing state offices, schools, a Civil Guard barracks, and currently a hotel.
The confraternities and brotherhoods with canonical seat in the same are the Royal Confraternity of Our Father Jesus in His Agony Praying in the Garden, Blessed Virgin Mary of the Star, and Saint Innocent the Martyr, the Brotherhood of Nazarenes of the Most Holy Christ of the Blood and Blessed Virgin Mary of the Greatest Pain, the Parish Grouping of Our Lady of Sorrows (not grouped), and the Brotherhood of Saint Joseph the Artisan.
It is the canonical seat of the following Passion confraternities and brotherhoods:
- Royal Confraternity of Our Father Jesus in His Agony Praying in the Garden, Blessed Virgin Mary of the Star, and Saint Innocent the Martyr (Real Cofradía de Nuestro Padre Jesús de la Agonía Orando en el Huerto, María Santísima de la Estrella y San Inocencio Mártir)
- Brotherhood of Nazarenes of the Most Holy Christ of the Blood and Blessed Mary of Greatest Sorrow (Hermandad de Nazarenos del Santísimo Cristo de la Sangre y María Santísima del Mahyor Dolor)
- Parish Association of Our Lady of Sorrows (not affiliated) (Agrupación Parroquial de Nuestra Señora de las Angustias)
It is the canonical seat of the following Glory confraternities and brotherhoods:
- Brotherhood of Saint Joseph the Craftsman (Hermandad de San José Artesano)

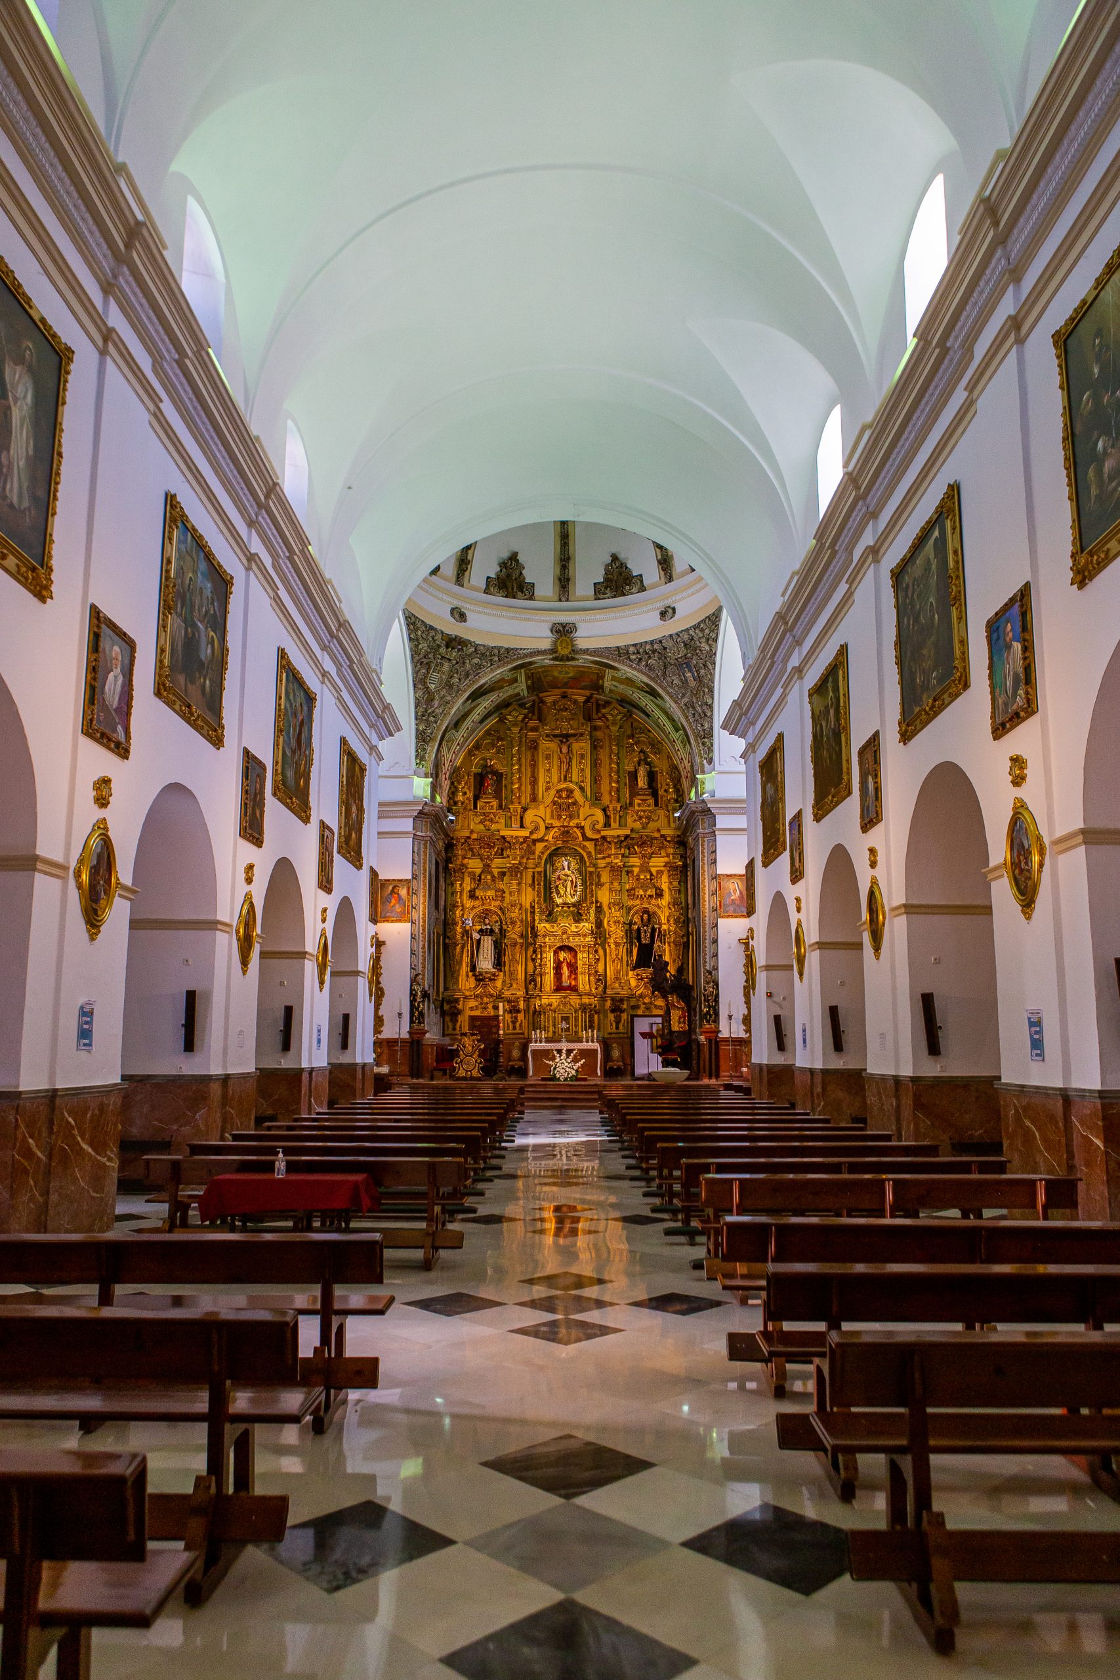


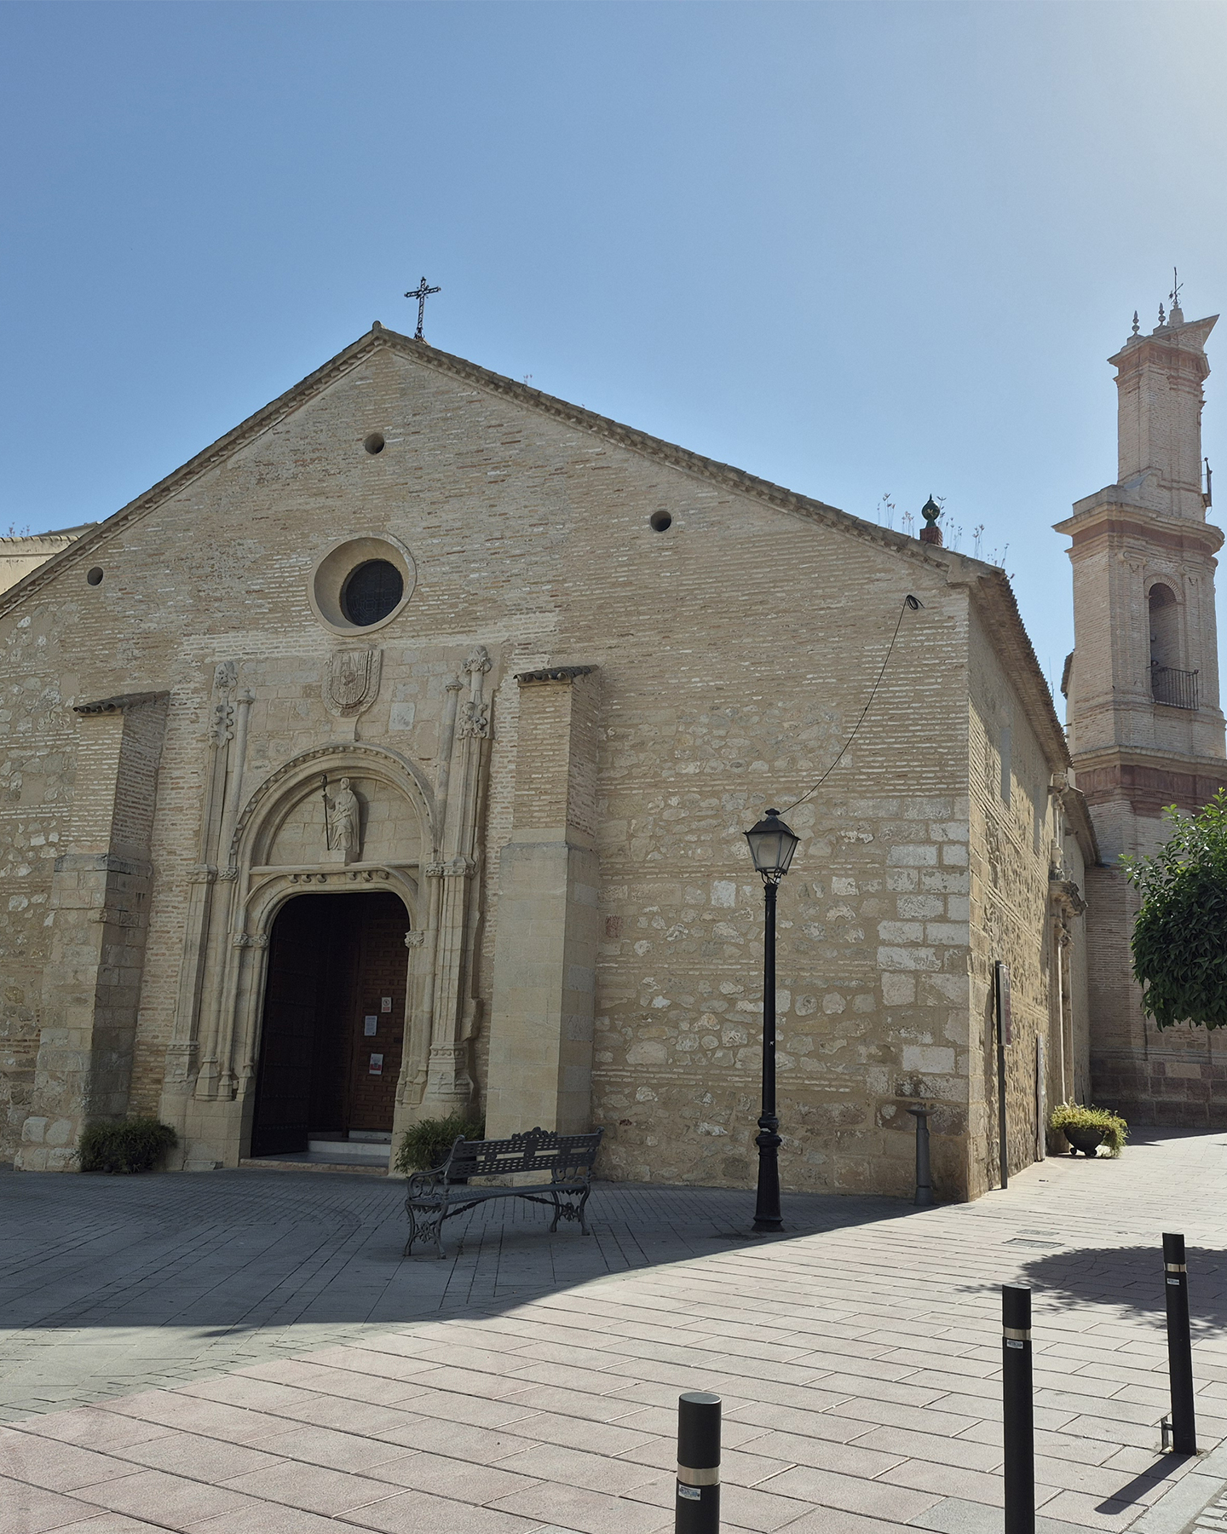
Parish Church of Saint James the Apostle (Iglesia Parroquial de Santiago Apóstol)
The Parish Church of St. James the Apostle is one of the five parish churches in the town.
The Parish Church of Santiago, built in the Gothic-Mudejar style, was commenced in 1503 by testamentary provision of García Méndez de Sotomayor, the Commander of the Order of Santiago and uncle of the then Lord of Lucena, Diego Fernández de Córdova.
It has traditionally been regarded as the former Jewish synagogue, a mistaken assumption, as neither its architectural syle nor its location ―outside the walled enclosure of Jewish Lucena― supports such an identification. It is possible that materials from the recently demolished old Church of St. Matthew were reused in its construction. That earlier church is the site where the former synagogue and later mosque may in fact have stood. Until it was established as a parish in 1891, it served as an auxiliary church of St. Matthew’s Parish.
The Mudejar character of its architecture was completely masked by the extensive alterations made to the building, whose structure had been severely weakened by the great earthquake of 1755. At the end of the 18th century, the bell tower was removed and replaced by the angular bell gable that the church bears today.
The church, with its rectangular ground plan, comprises three aisles separated by octagonal pillars supporting pointed brick arches framed by an alfiz, and is roofed with a reconstructed coffered timber ceiling based on the original design.
The brotherhoods and fraternities with canonical seat there are the Brotherhood and Confraternity of Our Father Jesus of the Column and Mary Most Holy of Peace and Hope, the Confraternity of Our Father Jesus Fallen and Our Lady of Health, the Brotherhood of Our Lady of Solitude, the Confraternity of Saint James the Apostle, the Confraternity of Saint Teresa of Jesus, and the Parish Association Our Lady of Candelaria (not affiliated).
It is the canonical seat of the following Passion confraternities and brotherhoods:
- Brotherhood and Confraternity of Our Father Jesus of the Column and Blessed Mary of Peace and Hope
- Confraternity of Our Father Jesus Fallen and Our Lady of Health
- Confraternity of Our Lady of Solitude
It is the canonical seat of the following confraternities and brotherhoods of Glory:
- Confraternity of Saint James the Apostle
- Confraternity of Saint Teresa of Jesus
Parish Church of Sacred Family
The Parish Church of Sacred Family is one of the town’s five parish churches.
It was founded outside the city walls through the devotion of the knight Fernando Alonso del Valle, in honour of Our Lady of the Valley, and dates from at least before 1548. In 1713, the Discalced Franciscan Friars (Alcantarines) founded the adjoining convent, under the patronage of St. Bernardino of Siena.
Following its confiscation under the ecclesiastical disentailment of 1835, it was not occupied by another religious community until the end of the twentieth century. For many years, it served as an Orphanage for Girls (from the late 19th century) and later as a Home for the Elderly, under the care of the Little Sisters of the Helpless Brothers (from 1908 to 1977). At the beginning of the 1980s, it was converted into a residential home run by the Pía Unión de Obreros de Jesús Abandonado (Pious Union of Workers of the Abandoned Jesus). It is now home to the Virgen de Araceli Social Dining Hall of Lucena, where meals are provided daily to individuals and families in need.
Over the past few decades, significant restoration work has been carried out. The church consists of a single nave with side chapels. Its interior is distinguished by the high altarpiece crafted by Juan Abundio de Burgos. Created between 1760 and 1763, it is carved and gilded in Baltic pine The central by is entirely occupied by the semicircular-arched opening leading tho the camarín of Our Lady of the Valley.
It is the canonical seat of the following Passion confraternity:
- Confraternity of Our Father Jesus of the Valley and Blessed Mary of Sorrow
It is the canonical seat of the following Glory confraternity:
- Confraternity of Our Lady of the Valley and Saint Martha


Parish Church of Our Lady of Mount Carmel
In 1599, Phillip III informed the corregidor of Antequera of the wish of Doña Ana Enríquez de Mendoza, Counterss of Prades, to foiund a monastery of Discalced Carmelites in Lucena, due to its large population and the limited religious infrastructure available there. Following the enquiries conducted by the Major of Antequera, the project was approved by the Town Council and the local residents.
Construction began in 1600, and the convent was formally established on 19th March 1601, under the patronage of St. Joseph. Initially, the friars occupied temporary houses until, in 1605, the first Mass was celebrated in the new church. The foundation was promoted by the theologian Juan Benítez de Blancaso and generously endowed by Doña Ana Enríquez, who donated land, and orchad, and irrigation water rights.
Between 1620 and 1640, the church was enlarged with the support of the Duke of Segorbe and Cardona. Since 1608, it has been the seat of the Confraternity of Our Lady of Mount Carmel. Following the exclaustration of the religious community and the sale of ecclesiastical property in the nineteenth century, the convent disappeared, leaving only the library building, which was later converted into the sacristy and the parish house. The orchard passed into private ownership, although its original boundary wall has been preserved.
Architecturally, the present Parish Church of Our Lady of Mount Carmel, situated on a rise overlooking the traditional Barrera district, is a clear example of the architectural transition from Mannerism to the Baroque, as well as of the significant influence of the Herrerian style on the architecture of the first half of the 17th century. Its plan follow the Latin cross, with side chapels interconnected by passageways. Above the crossing rises a hemispherical dome, frescoed with phytomorphic motifs and a large central rosette, all supported on pendentives decorated with the heraldic coats or arms of the Houses of Comares and Segorbe and Cardona.
Its interior is dominated by the high altarpiece, which may be considered contemporary with the church’s main façade, whose decorative elements in the Escorial style are echoed in its structure. Its interior also houses an important collection of paintings, some of which display a marked influence of Zurbarán, and have been tentatively attributed to Bartolomé de Ayala.
It is the canonical seat of the Venerable and Illustrious Archconfraternity of Our Lady of Mount Carmel, which houses images associated with both the Passion and the Glory, as well as of the Brotherhood of Our Lady of El Rocío of Lucena and the Parish Association of Our Lady of the O (not affiliated).
It is the canonical seat of the following Passion confraternity:
- Venerable and Illustrious Archconfraternity of Our Lady of Mount Carmel
It is the canonical seat of the following confraternities and brotherhoods of Glory:
- Venerable and Illustrious Archconfraternity of Our Lady of Mount Carmel
- Brotherhood of Our Lady of El Rocío of Lucena
Conventual Church Madre de Dios (Mother of God) of the Reverend Fransciscan Fathers
Although the church was founded in 1558, its present appearance dates from the works carried out in 1620 by the Málaga master builder Francisco de Lucena, on the site of an earlier medieval hermitage. Following the exclaustration of its community after the Ecclesiastical Confiscations, the convent was converted into the Municipal Boathouse and later into tenement housing. After the property was purchased in 1886 by the distinguished Lucena benefactor Don Francisco de Paula Cortés, it was returned to the Franciscan Order, which has occupied it ever since.
A simple Mannierist façade leads into a spacious church with a Latin cross plan, side chapels, and a tall, light-filled hemispherical dome rising above the crossing. The high altar is dominated by a fine Solomonic Baroque altarpiece, crafted by José Matías Sánchez to a design by Leonardo Antonio de Castro. Also of note are the smaller altarpieces and a collection of sculpture of considerable artistic interest, including several images attributed to Pedro de Mena and the image of Our Lady of Sorrows, a Pietà sculpted in 1800 by Blas Molner. The adjoining convent is arranged around a fine,, large square courtyard comprising two cloisters, an upper and a lower. The lower cloister features arcades supported by Doric columns, while the upper is carried on Ionic columns. At its centre stands a monumental fountain with a mixtilinear plan and a double-tiered Baroque pedestal, dating from the early 17th century. The lower cloister has recently undergone restoration works, following significant deterioration caused by the passage of time.
This temple is the canonical seat of the Franciscan Confraternity of the Passion and of the Franciscan Confraternity of Our Father Jesus Resurrected and Our Lady of the Angels.
It is the canonical seat of the following Passion confraternity:
- Franciscan Confraternity of the Passion
It is the canonical seat of the following Glory confraternity:
- Franciscan Confraternity of Our Father Jesus Resurrected and Our Lady of the Angels


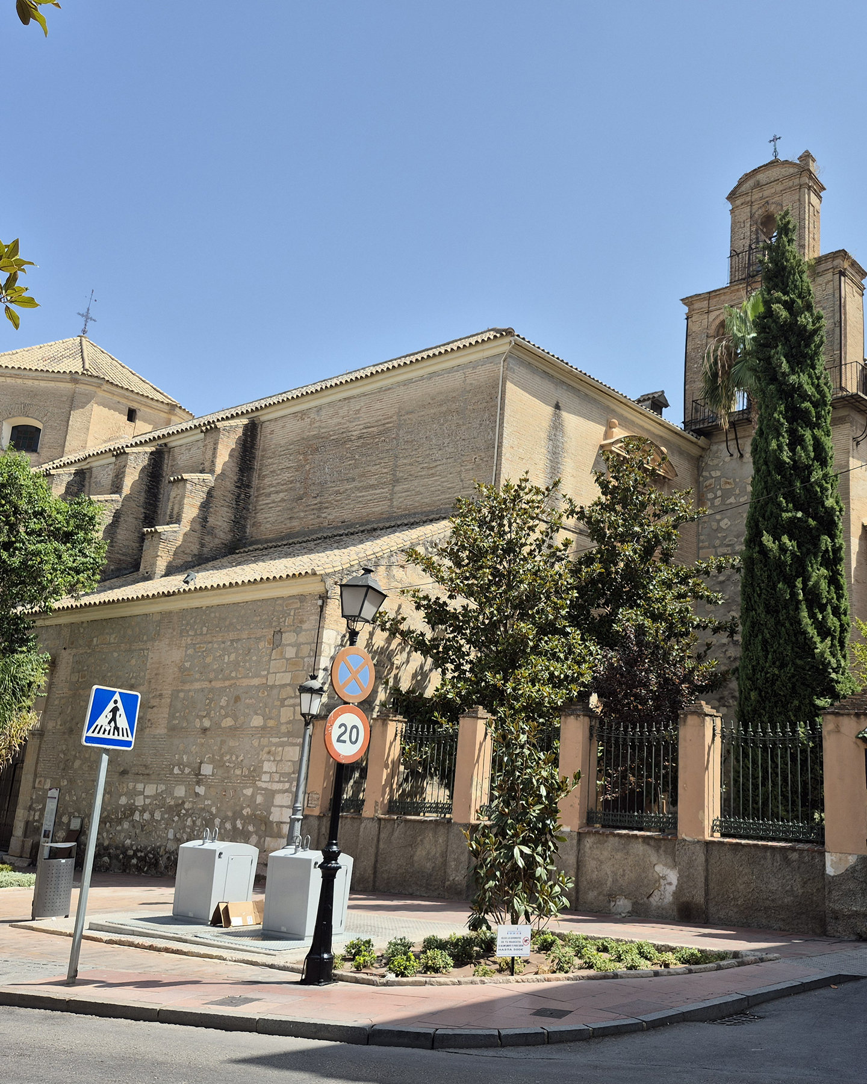


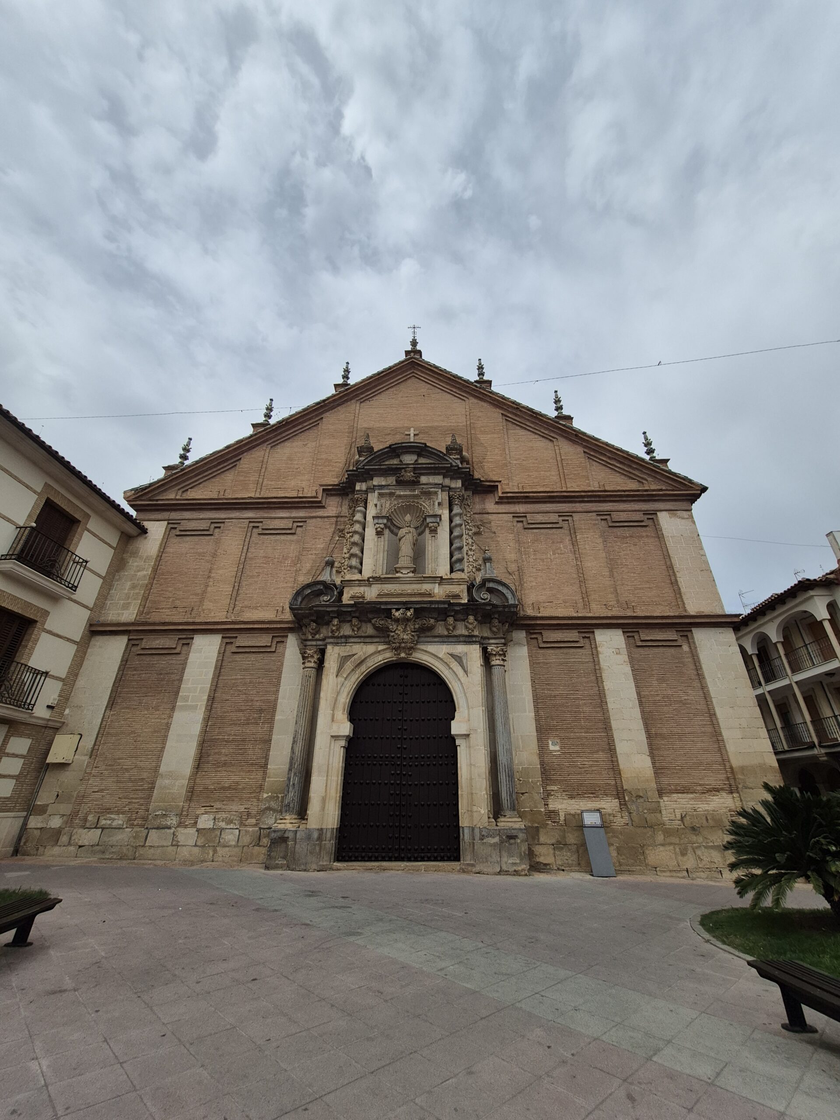
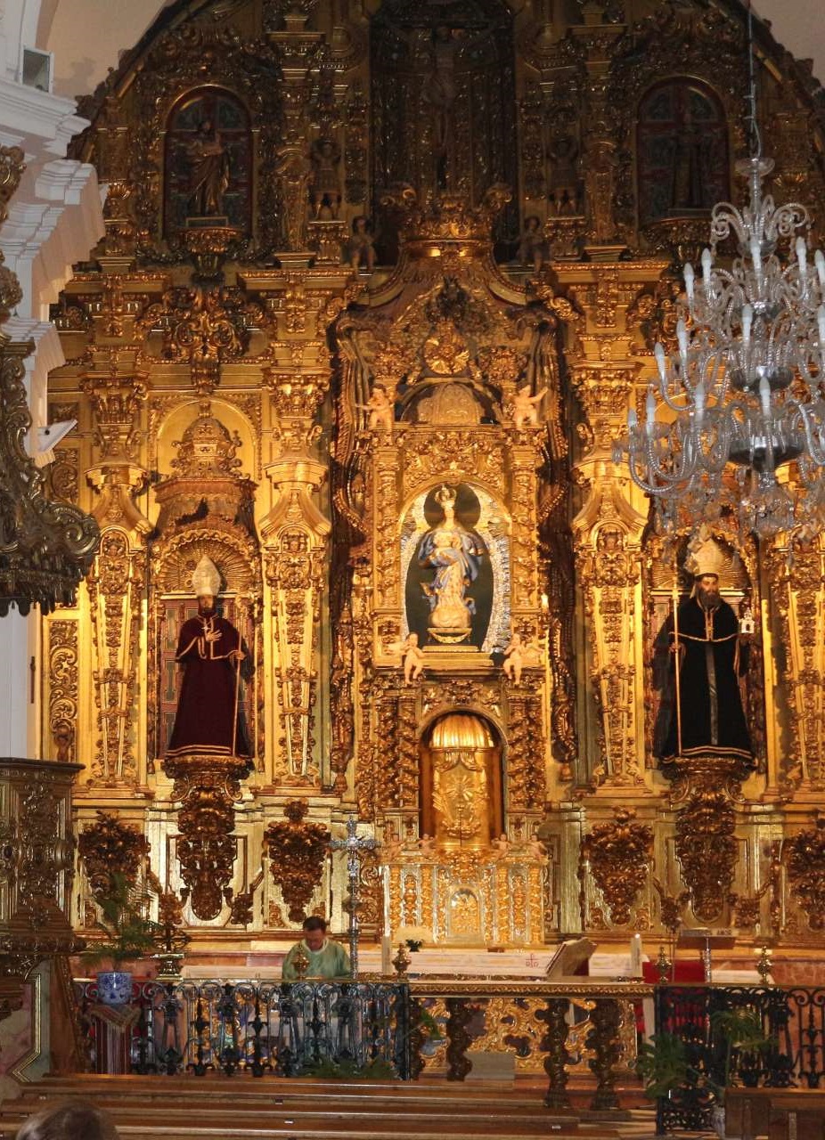
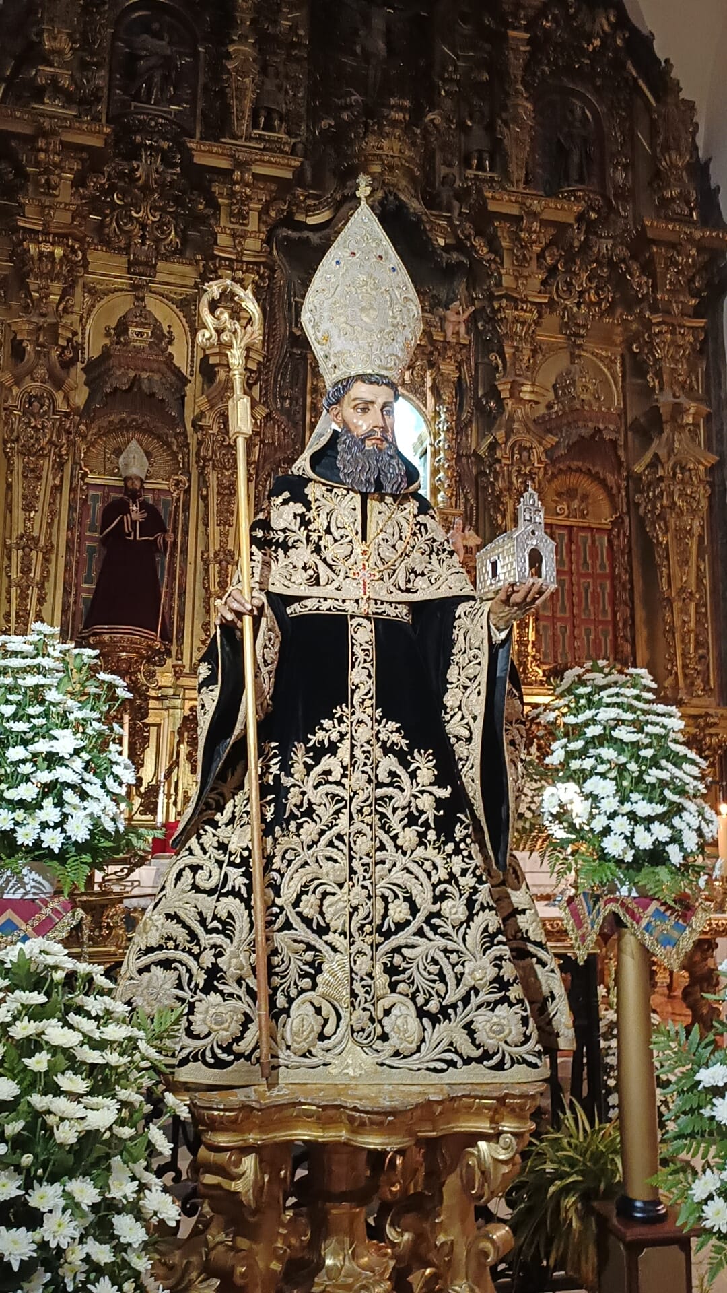
Conventual Church of St. Martin of the Augustinian Recollets Nuns (San Martín de las Madres Agustinas Recoletas)
This church belongs to the convent of the Agustinian Recollect Nuns, whose foundation was established under the terms of the will made in 1635 by the priest Martín Fernández de Bruselas, from whom it takes its dedication. Although the community was not permanently established until 1639, the original convent was initially created by adapting several houses for conventual use. It was not until 1669 that construction began on the present monumental church, built to the designs of the Lucena architect Juan Trujillo Moreno, who was then regarded as one of the town’s most prominent artist. Financial difficulties prolonged the works for several decades, and they were finally completed in 1726.
The church is one of the most original and monumental achievements of Cordoban Baroque architecture, distinguished above all by its unique spatial composition. Its interior is arranged around a large longitudinal elliptical space, a layout that is echoed in the lofty dome raised on a drum. The interior is articulated by superimposed orders of pilasters and deep niches designed to accommodate altarpieces and galleries, while the chancel has a rectangular plan and is covered by a groin vault. At the west end of the church is a vestibule covered by a barrel vault, enlarged on either side by small chapels.
Of particular interest are the Baroque plasterwork decorations in the spandrels of the exedras and the choir arch, adorned with white vegetal motifs against blue backgrounds and attributed to Francisco José Guerrero. From the outside, the building gives no indication of the complex elliptical configuration of its interior, as it is enclosed by straight walls in the Mannerist tradition, crowned by the large decagonal brick structure that encases de dome. The principal façade, built in brick upon a stone plinth, is distinguished by its balanced proportions and by the incorporation of ornamental elements associated with the decorative language introduced to Lucena by José Granados de la Barrera and Melchor de Aguirre. Particularly noteworthy is the doorway in grey, white, and black marble, stylistically associated with Francisco Hurtado Izquierdo, whose influence is decisive in the overall architectural composition.
Also of particular note within the church is the high altarpiece, executed in carved and gilded wood. Designed by Francisco José Guerrero and crafted in 1730 by Martín de los Reyes, it fully reflects the Baroque aesthetic of the period. It is composed of a predella, a main body, and a semicircular apse that follows the curve of the chancel vault. The side bays are enriched with abundant vegetal decoration, acanthus motifs, and Solomonic columns while the apse houses the church’s titular image. The ensemble is completed by a further five smaller alterpieces distributed along the walls of the ellipse.
The church is also part of a large conventual complex organised around two courtyards ―one rectangular and the other square― connected by internal galleries. Another feature that stands out within the complex is a remarkable brick bell gable with semicircular arches, an element that further enhaces the monumentality and distinctive character of this outstanding example of Lucena Baroque architecture.
Church of St. John the Baptist and the former Hospital of St. John of God
The Church of St. John the Baptist and the former Hospital of St. John of God form one of the most notable religious and charitable complexes of the Lucena Baroque architecture. The presence of the Hospital Order of St. John of God in Lucena dates back to 1565, when the religious community arrived in the town to establish a convent-hospital dedicated to caring for the sick and those in need. However, the gradual deterioration of the original building made a major renovation necessary during the first half of the 18th century.
It was in 1747 that the construction of a new hospital and church was undertaken, thanks to the efforts of the Lucena-born Fray Alonso de Jesús Ortega, General of the Order, who commissioned the project from the same artists who had worked on the Basilica and Hospital of St. John of God in Granada. The plans for the complex were drawn up by the Lucena-born architect José de Bada y Navajas, while Fray Francisco Álvarez was in charge of the building works.
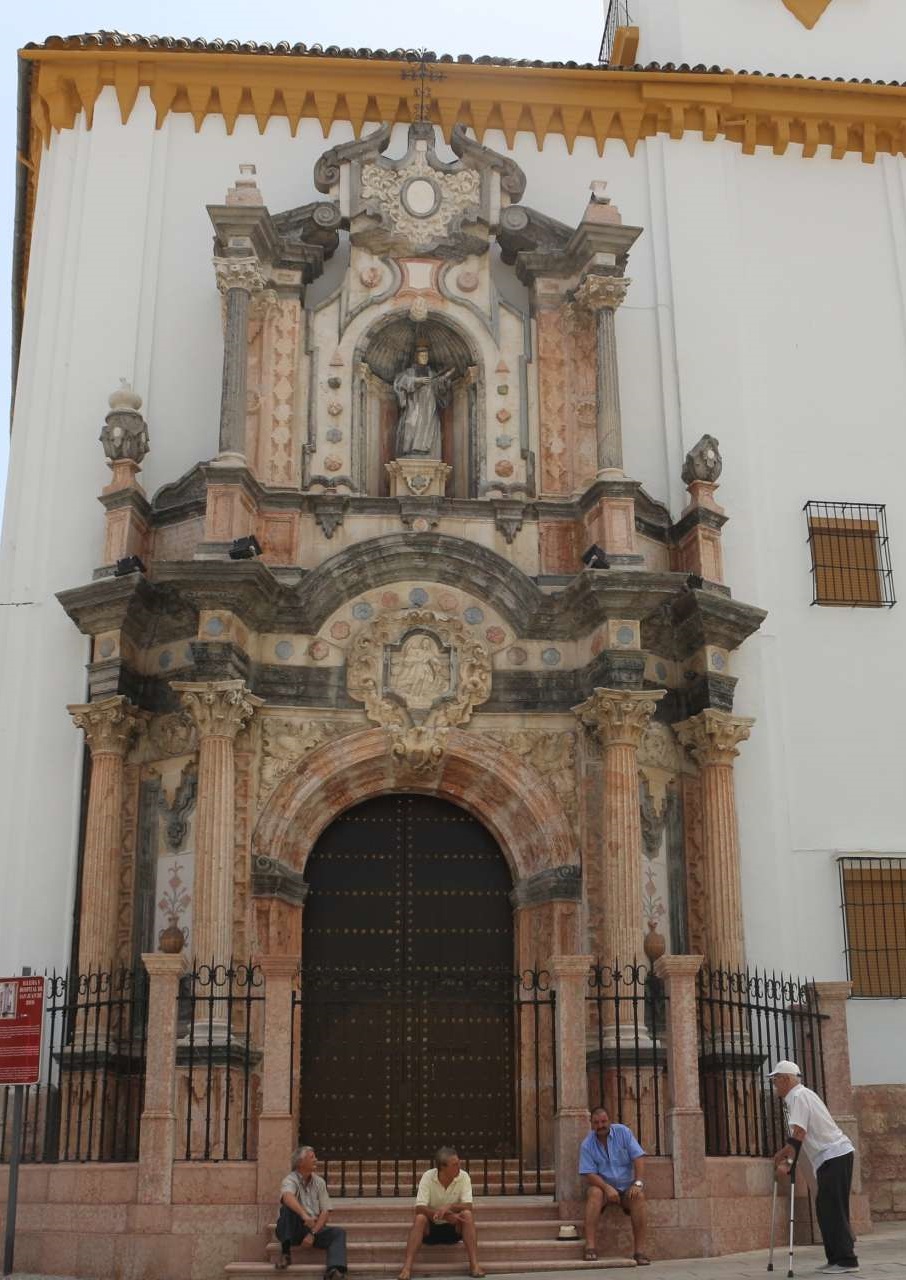
The entrance to the church is dominated by a monumental façade carved from polychrome marble from the region, considered one of the finest examples of the local Baroque style. It was created by the Pino Ascanio brothers, renowned stonemasons from Lucena in the mid-18th century. The interior of the church consists of a single nave covered by a barrel vault with lunettes, topped by an elegant dome decorated with Baroque plasterwork.
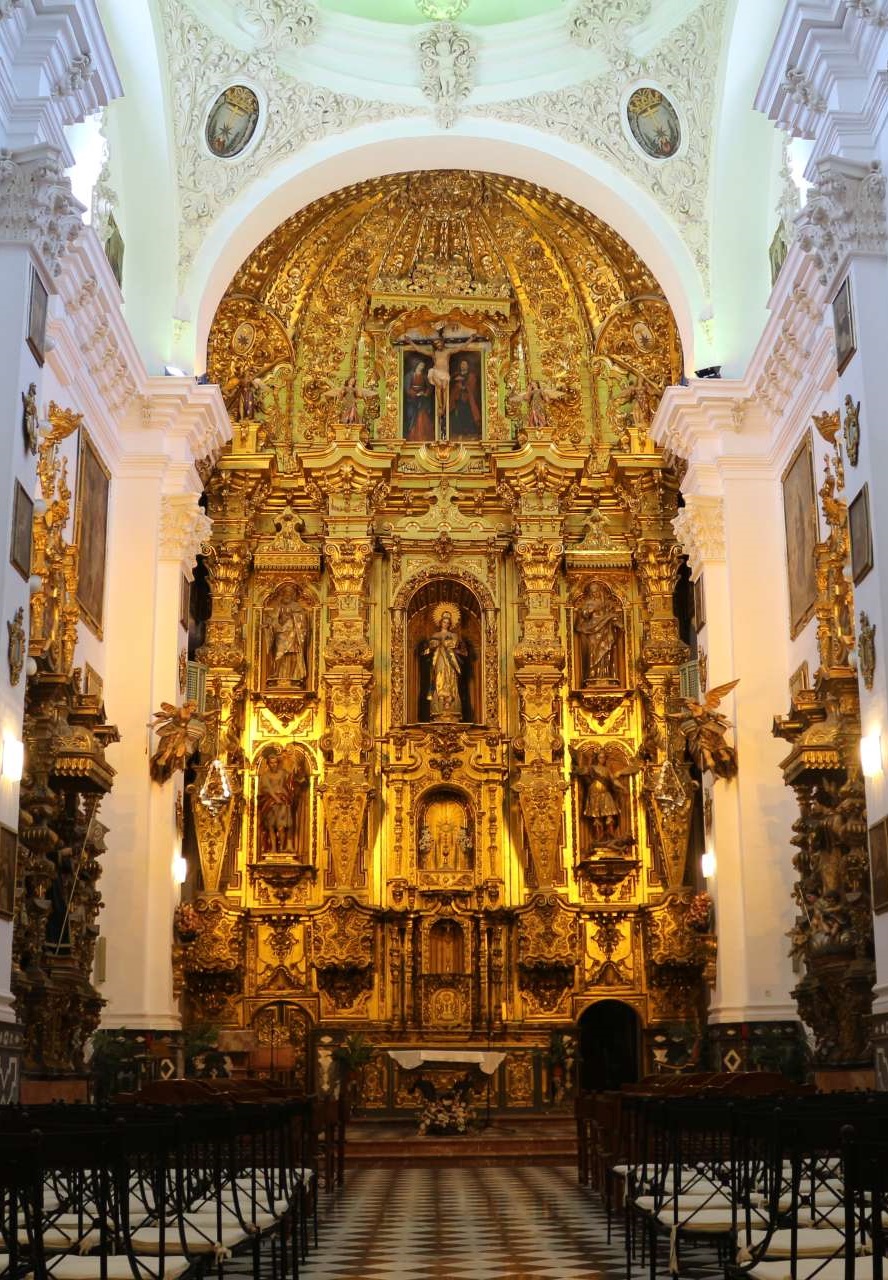
The high altar is dominated by a remarkable Baroque altarpiece created by Francisco José Guerrero, who also produced five other smaller altarpieces scattered throughout the church. The complex is entirely in keeping with the artistic style that developed in Lucena during the 18th century, characterised by the rich ornamentation and decorative dynamism typical of the Andalusian Baroque.
For its part, the former hospital ―now converted into a care home― is laid out around a large central courtyard. Its low cloister, supported by a series of arches resting on pillars, retains magnificent decoration featuring Manises tiles dating from the time the building was constructed, which was finally inaugurated in 1754. The complex as a whole is an extraordinary example of Baroque hospital architecture, linked to the charitable work historically carried out by the Order of St. John of God in Lucena.
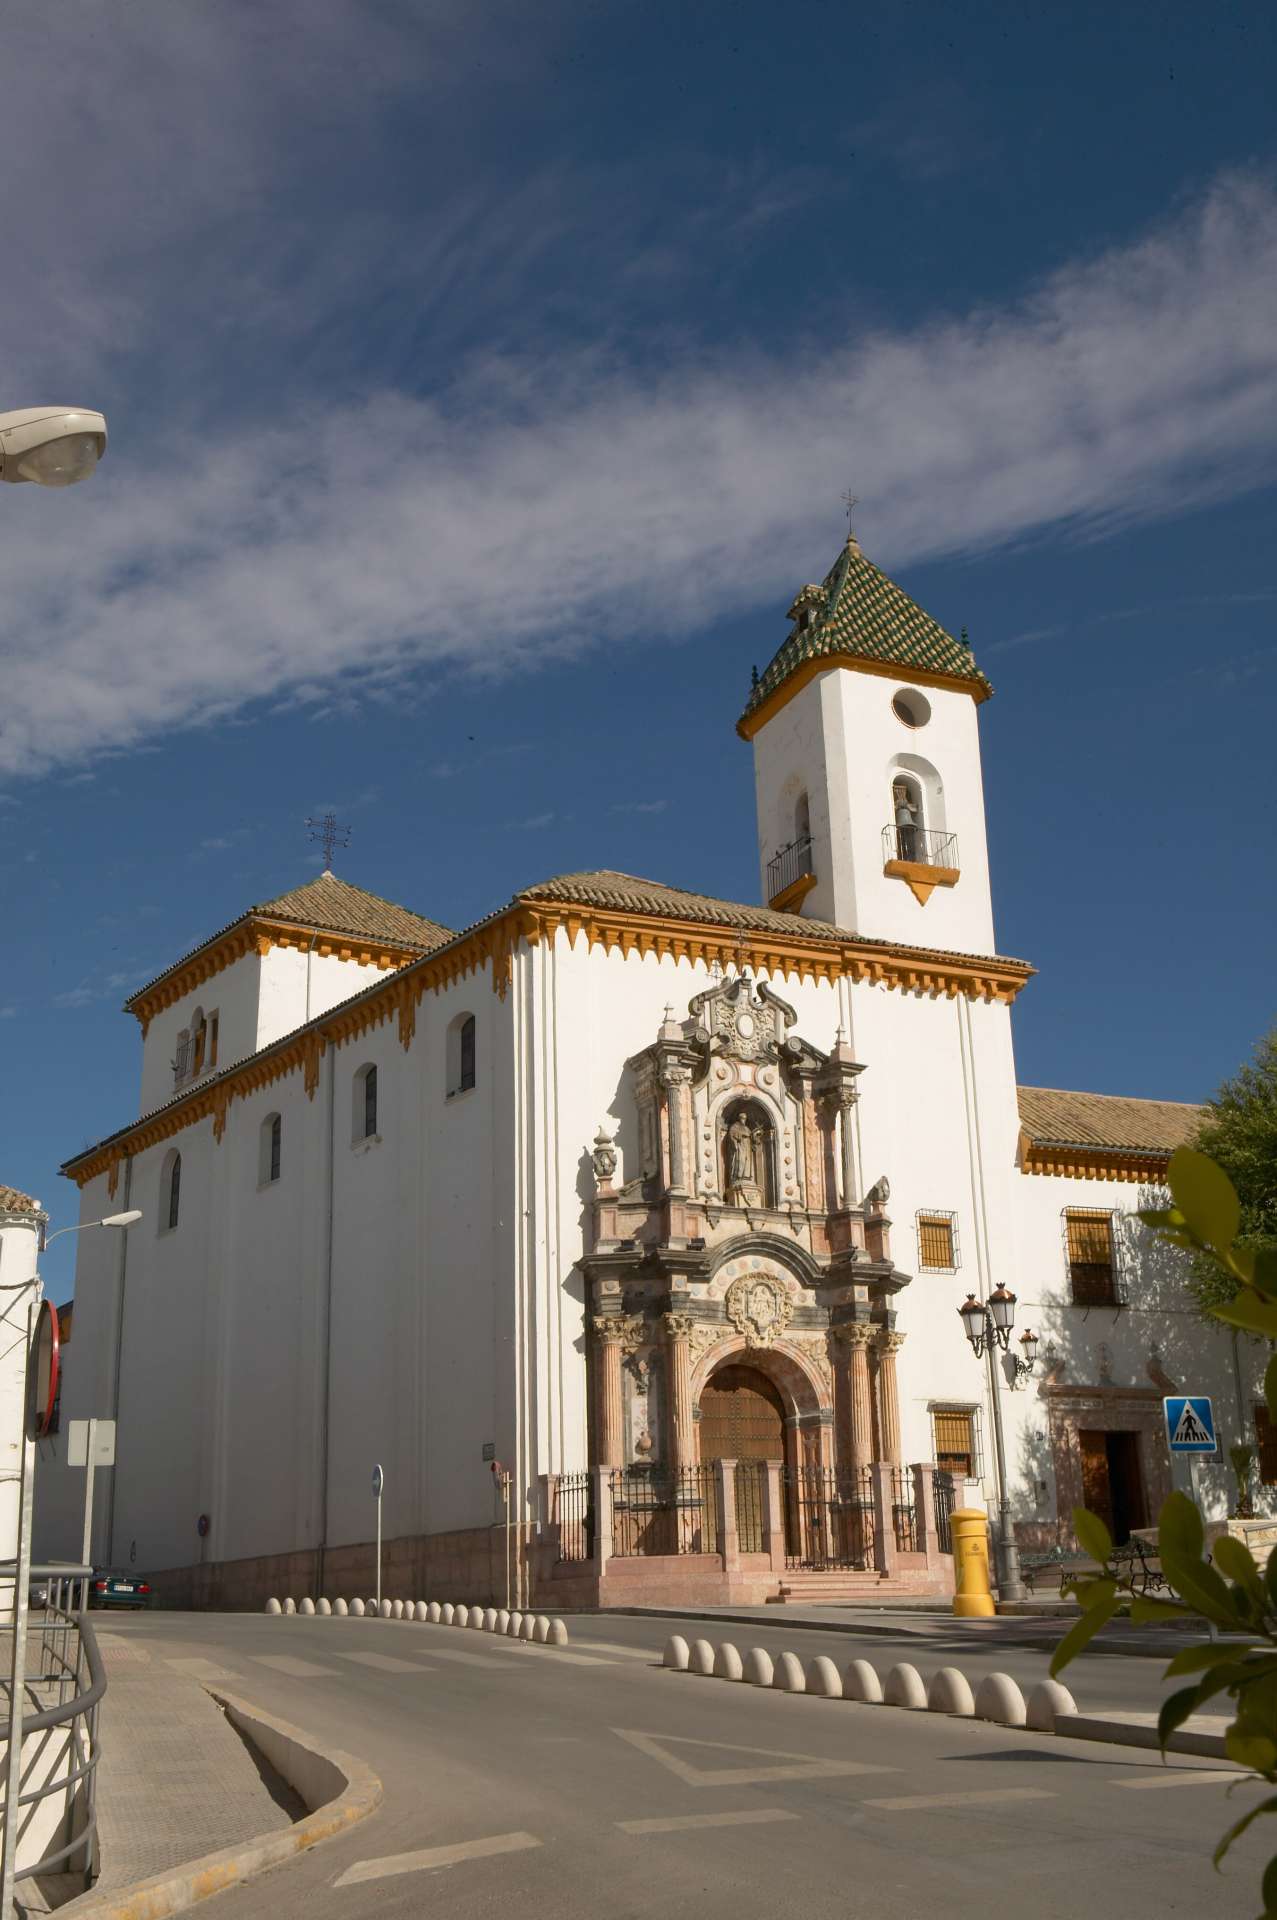
Church of the Immaculate Conception
Church of St. Peter the Martyr of Verona
It is known from documents of the period that this church was handed over to the Dominican friars in 1575 and that, at that time, it was known as the Hermitage of Saint Catherine of Siena, in honour of what is now San Pedro Street, which in the 16th century still bore the saint’s name. It was on this date that the Dominican convent was founded by Don Diego Fernández de Córdova and his wife Ana Enríquez de Mendoza; over time, it lost its original name and came to be known as the Church of St. Peter the Martyr of Verona, the Dominican saint after whom this main street in Lucena is now named.
Among the many factors to which the deterioration of the Church of St. Peter Martyr has been attributed, one of the most significant was the exclaustration of the religious orders in 1835 , which compelled the Dominicans to close their convent churches. The church, adjoining the friars’ residence ―now the Casa de los Mora― was then closed to the public and began to fall into disrepair.
Following the collapse in 1866, caused by the poor state of repair of the church, only the outer walls, the bell gable and two doorways remained: those of St. Peter and Our Lady of the Rosary, both Mannerist in style and dating from around 1630. The former, however, features Baroque elements added in 1721 under the direction of Leonardo Antonio de Castro, who is also credited with designning the high altarpiece in polychrome jasper that once stood in the church and has since dissapeared.
After numerous unsuccessful attemps at reconstruction, the foundation stone for the typological reconstruction of the church was laid in 2006. The project was financed entirely by the Venerable Archconfraternity of Our Father Jesus the Nazarene, a testament to the people of Lucena’s deep devotion to the image of Our Father, and was carried out by the Lucena-based firm Roldán Arquitectos. On 15th March 2014, the then Bishop of Córdoba, Don Demetrio Fernández, blessed the building and it was opened for worship.
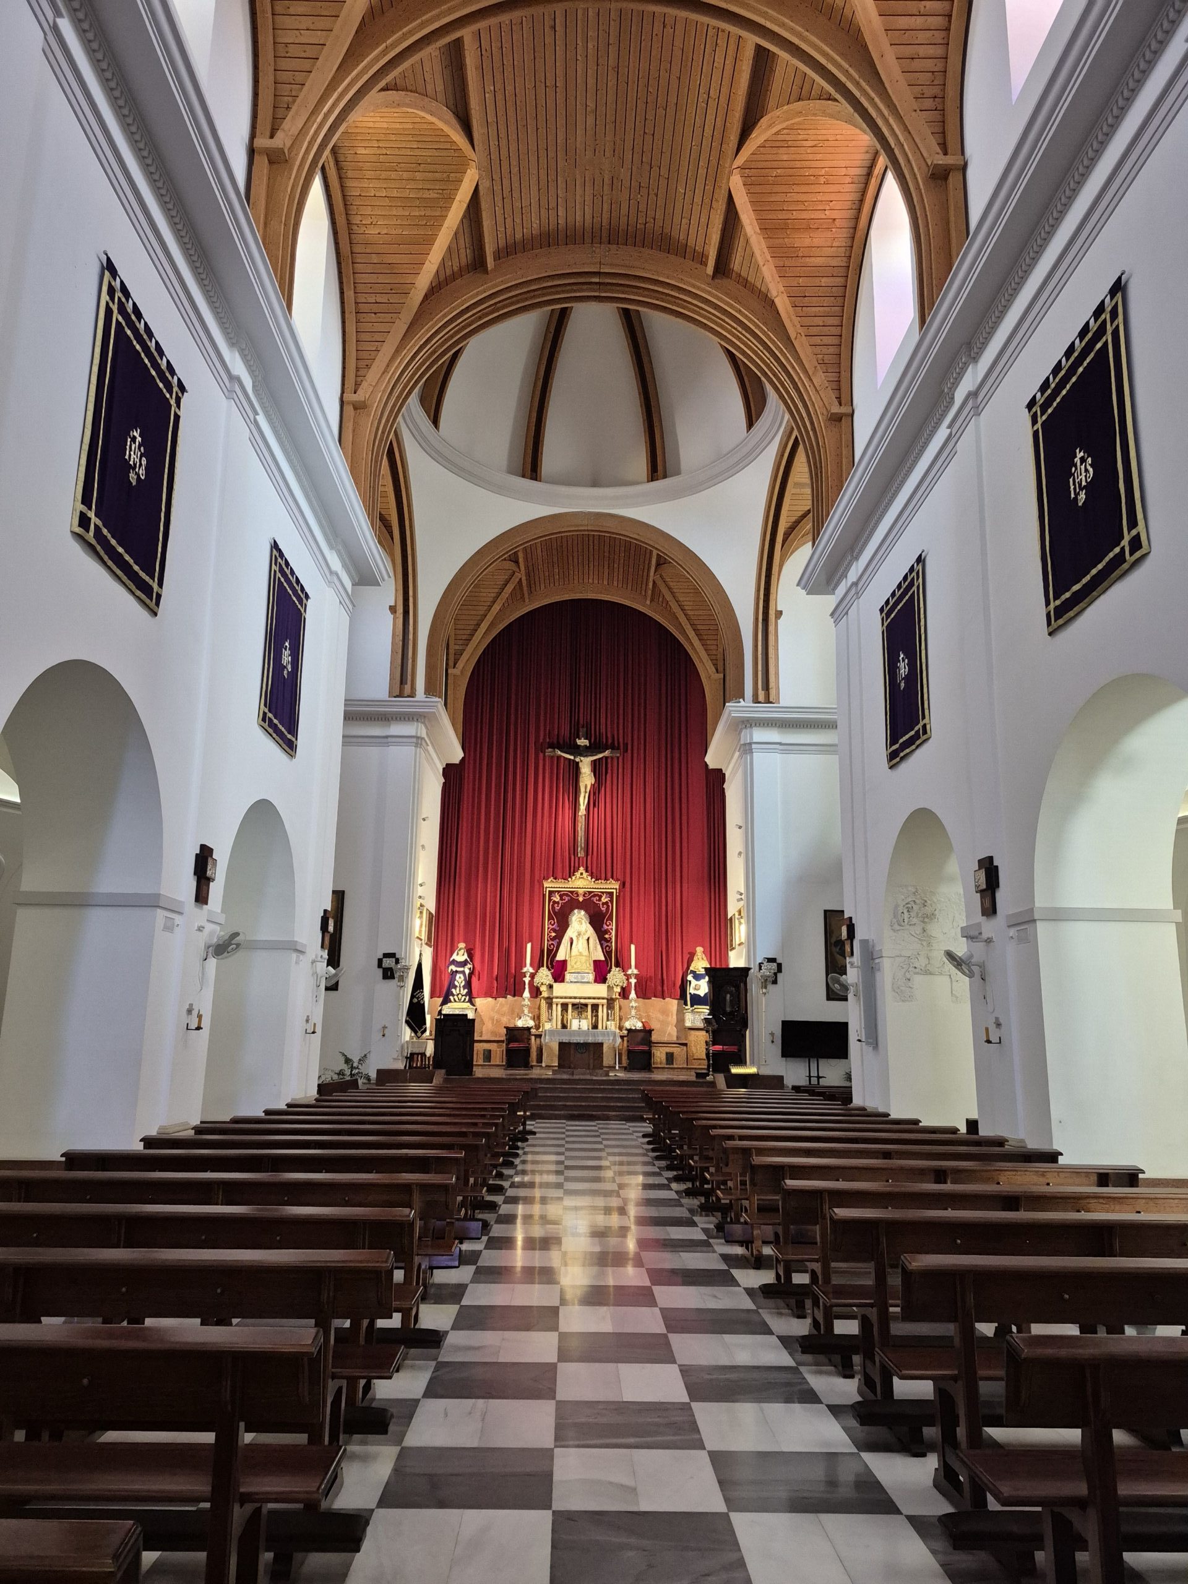
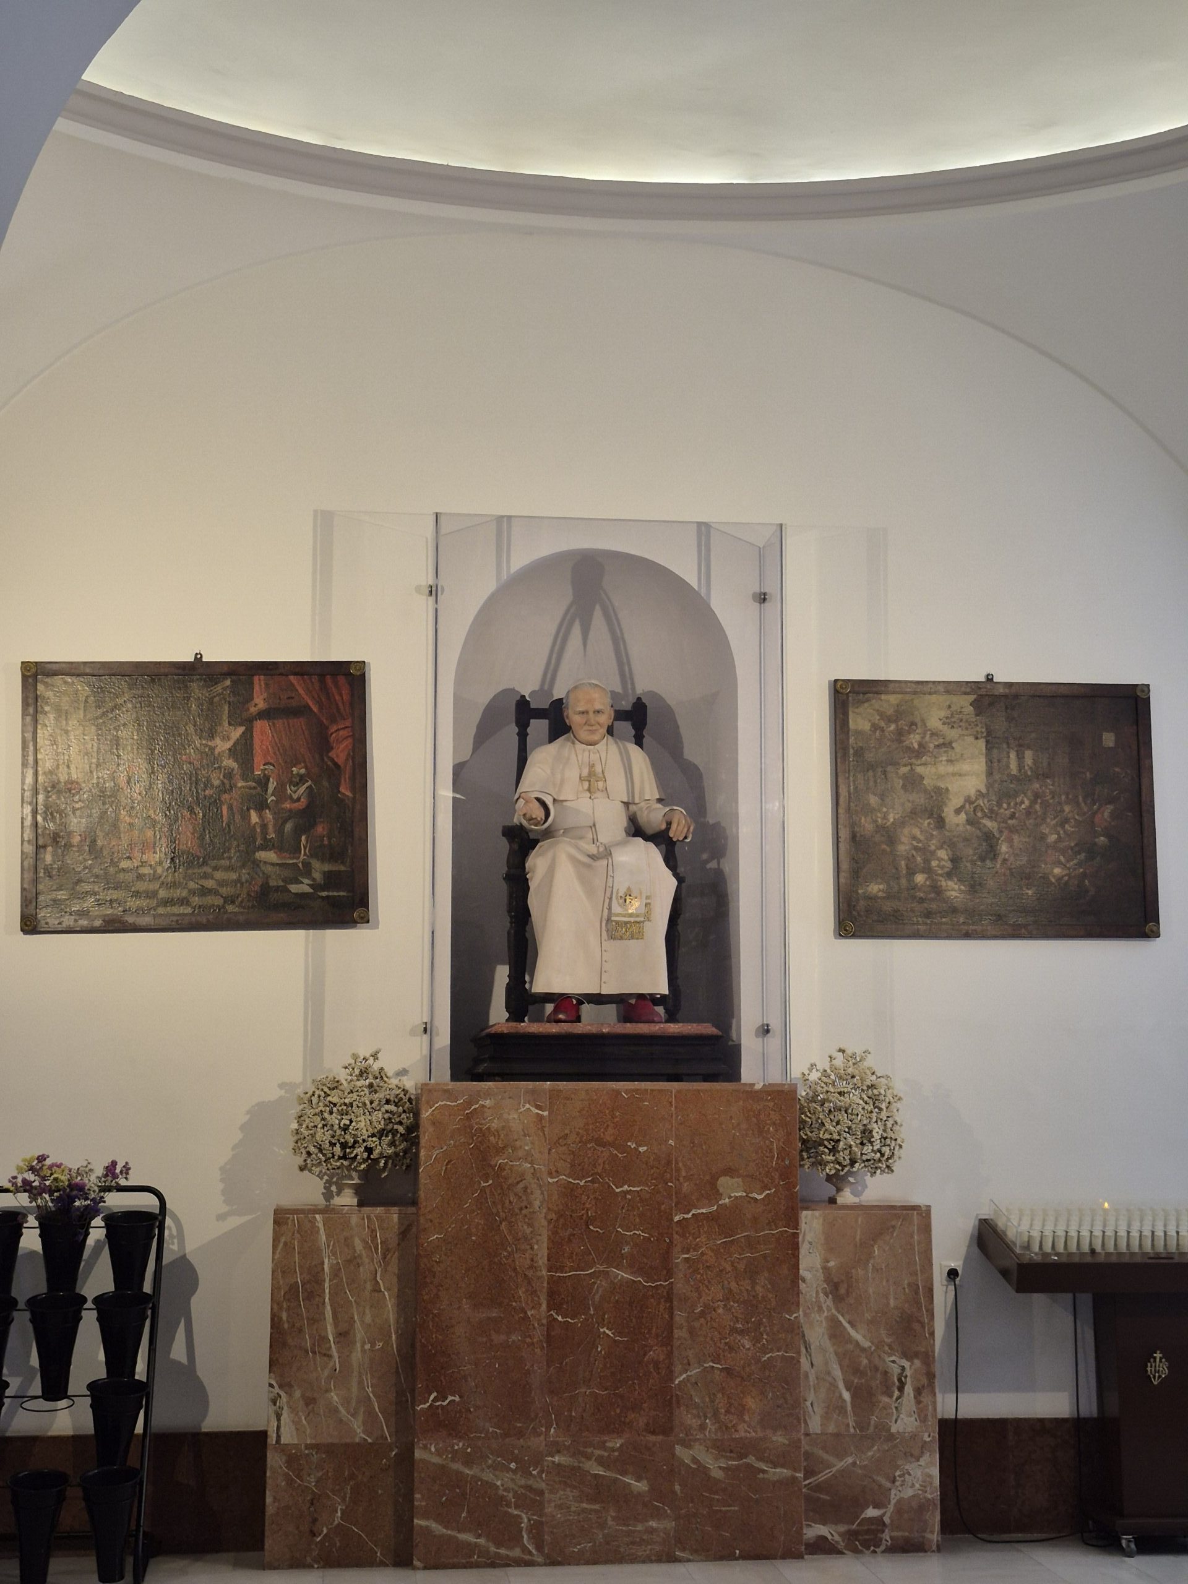
The church has a Latin cross plan, in which the central nave, with its timber vaulting, and the crossing are the most prominent features. Similarly, the project has enabled the restoration of the main façade, the refurbishment of the blind triforia above the side aisles and the creation of a columbarium area, presided over by a sculpture of St. John Paul II by the local artist Francisco Javier López del Espino.
In 1599, the Venerable Archconfraternity of Our Father Jesus the Nazarene was founded in this church. It remains active today and, together with the Royal Confraternity of Mary Most Holy of Araceli, is the confraternity with the largest membership. Moreover, it was in this same church that the image of Our Father Jesus was originally housed, although it was later transferred to the adjoining chapel built for its veneration.
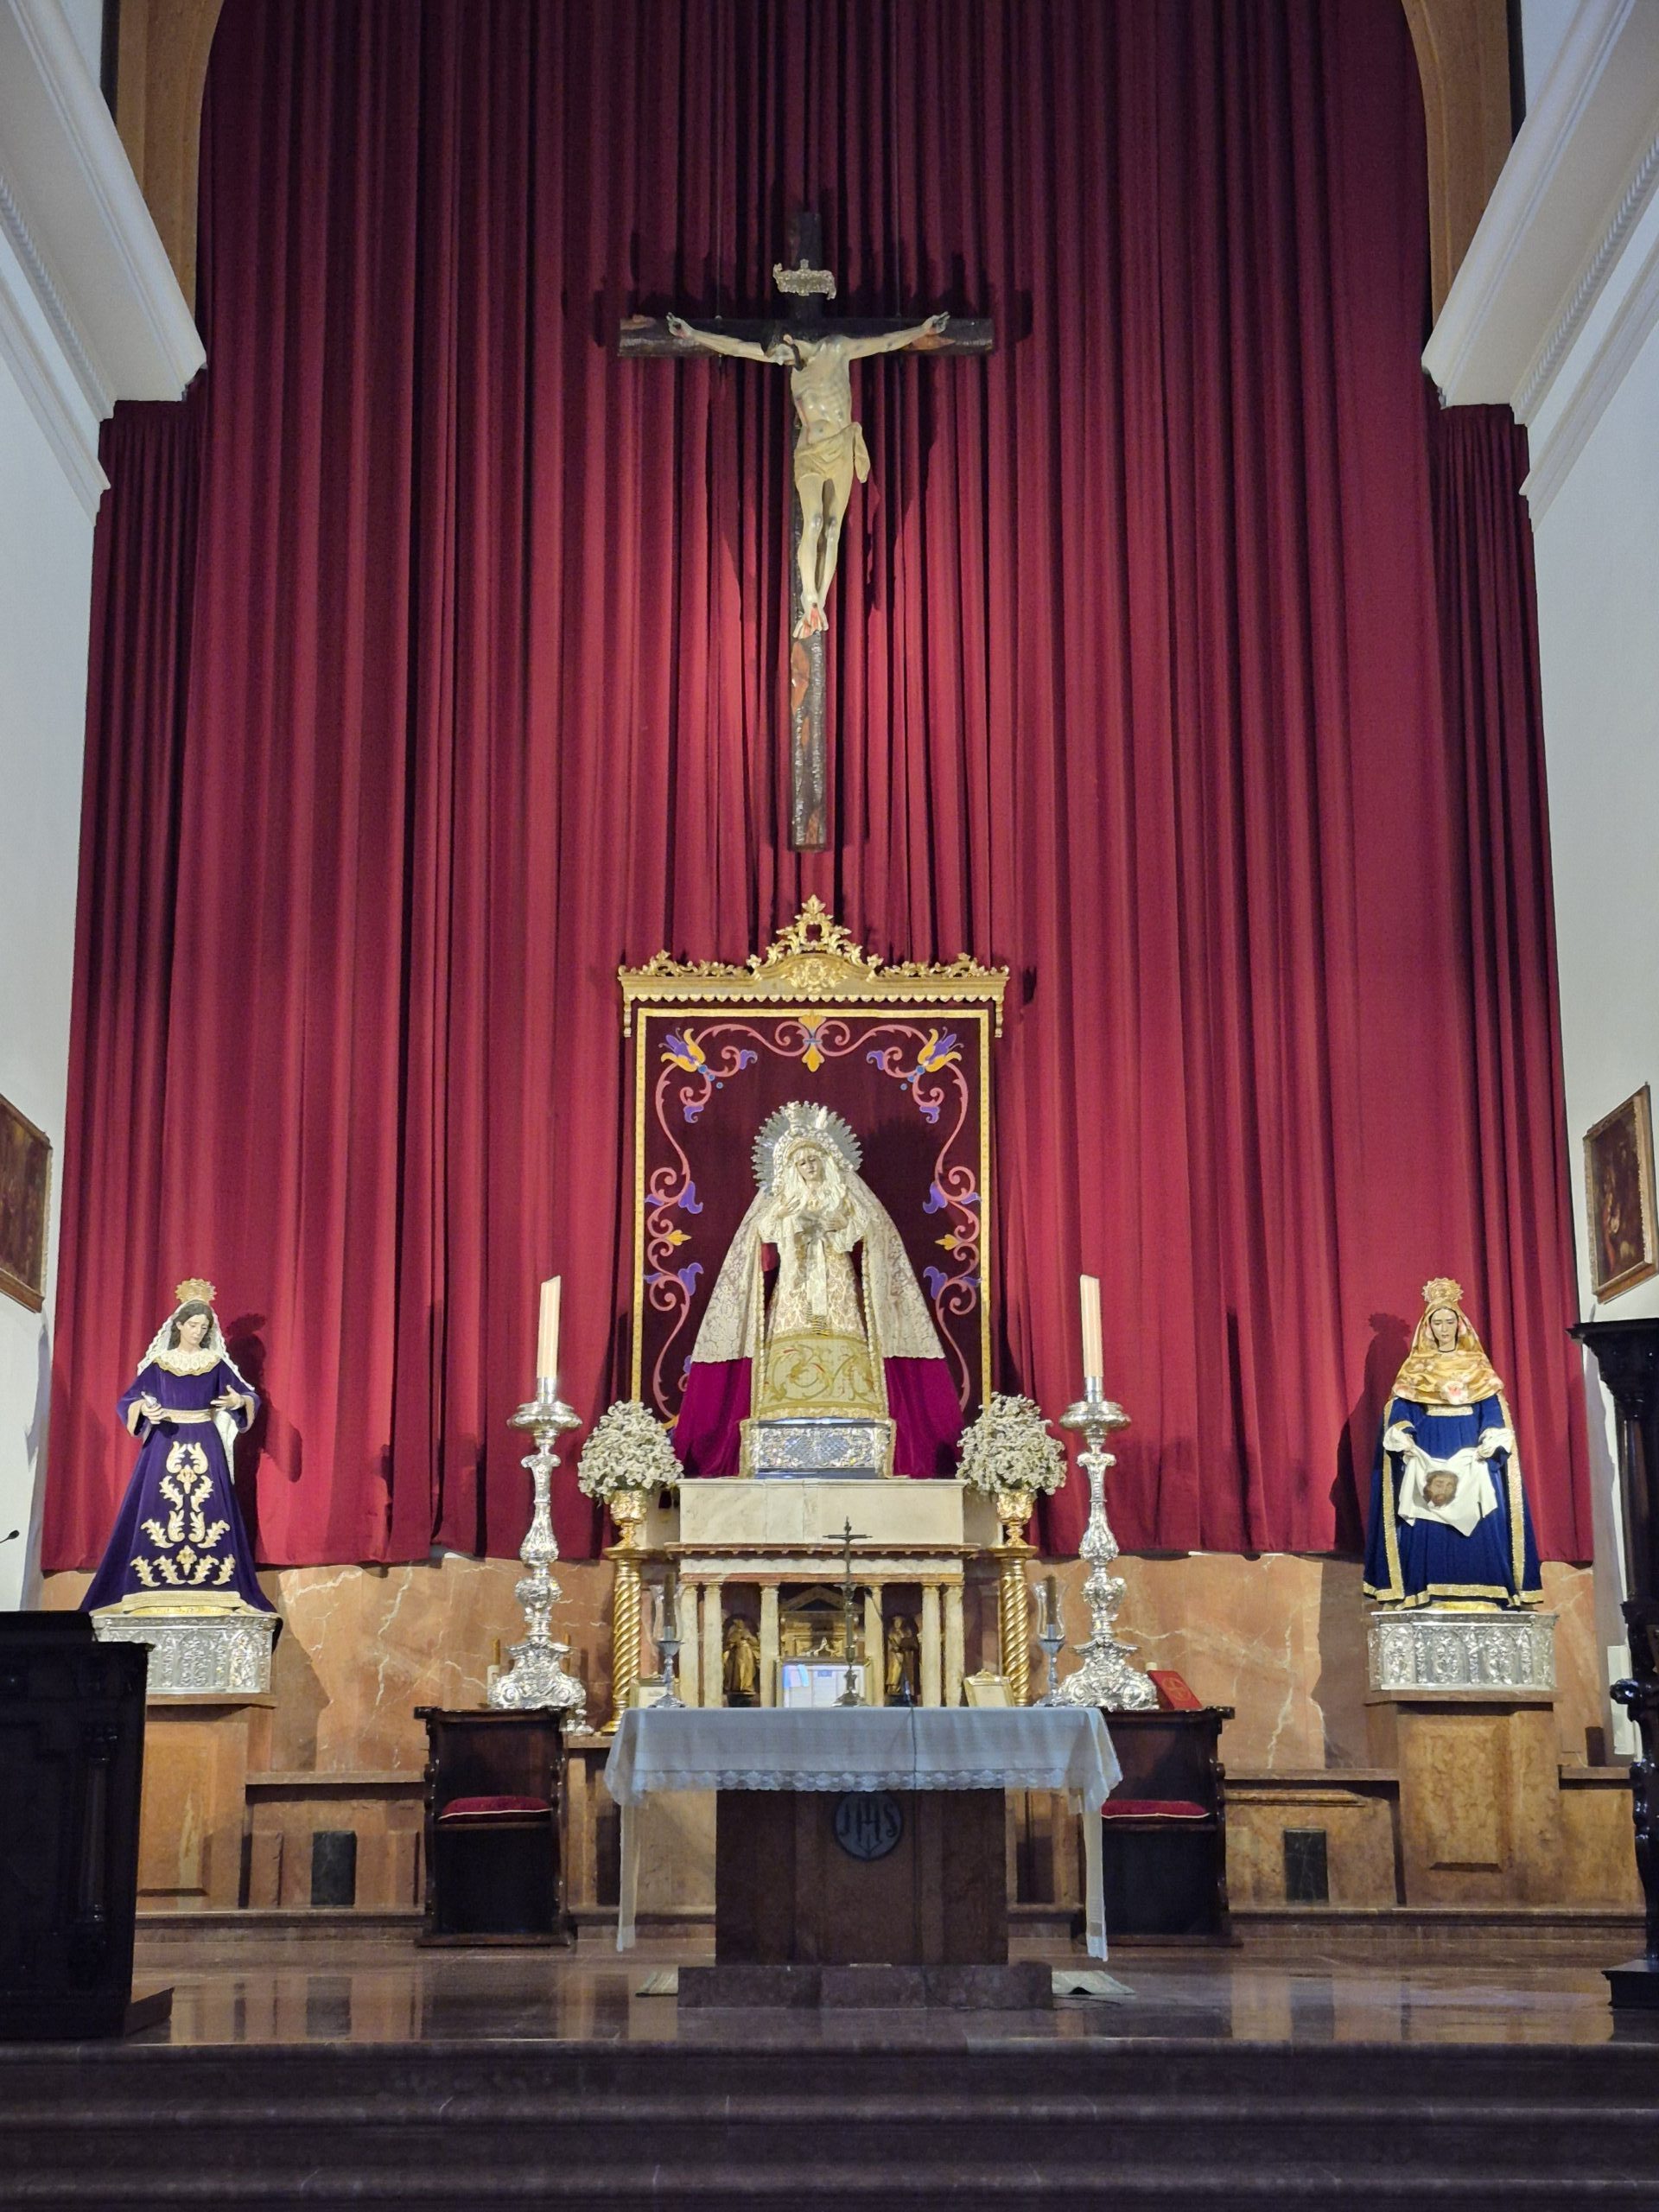
At the presente, the Church of St. Peter Martyr of Verona houses the images of Our Lady of Socorro, St. Veronica, St. Mary Magdalene, St. John the Evangelist, St. John Paul II, and the Christ of Mercy (Camisitos). The latter, which came from the Convent of the Discalced Carmelites Nuns, whose community recently left the town of Lucena, presides over the high altar. They all belong to the Venerable Archconfraternity of Our Father Jesus the Nazarene.
It is the canonical seat of the following Passion confraternity:
- Venerable Archconfraternity of Our Father Jesus the Nazarene

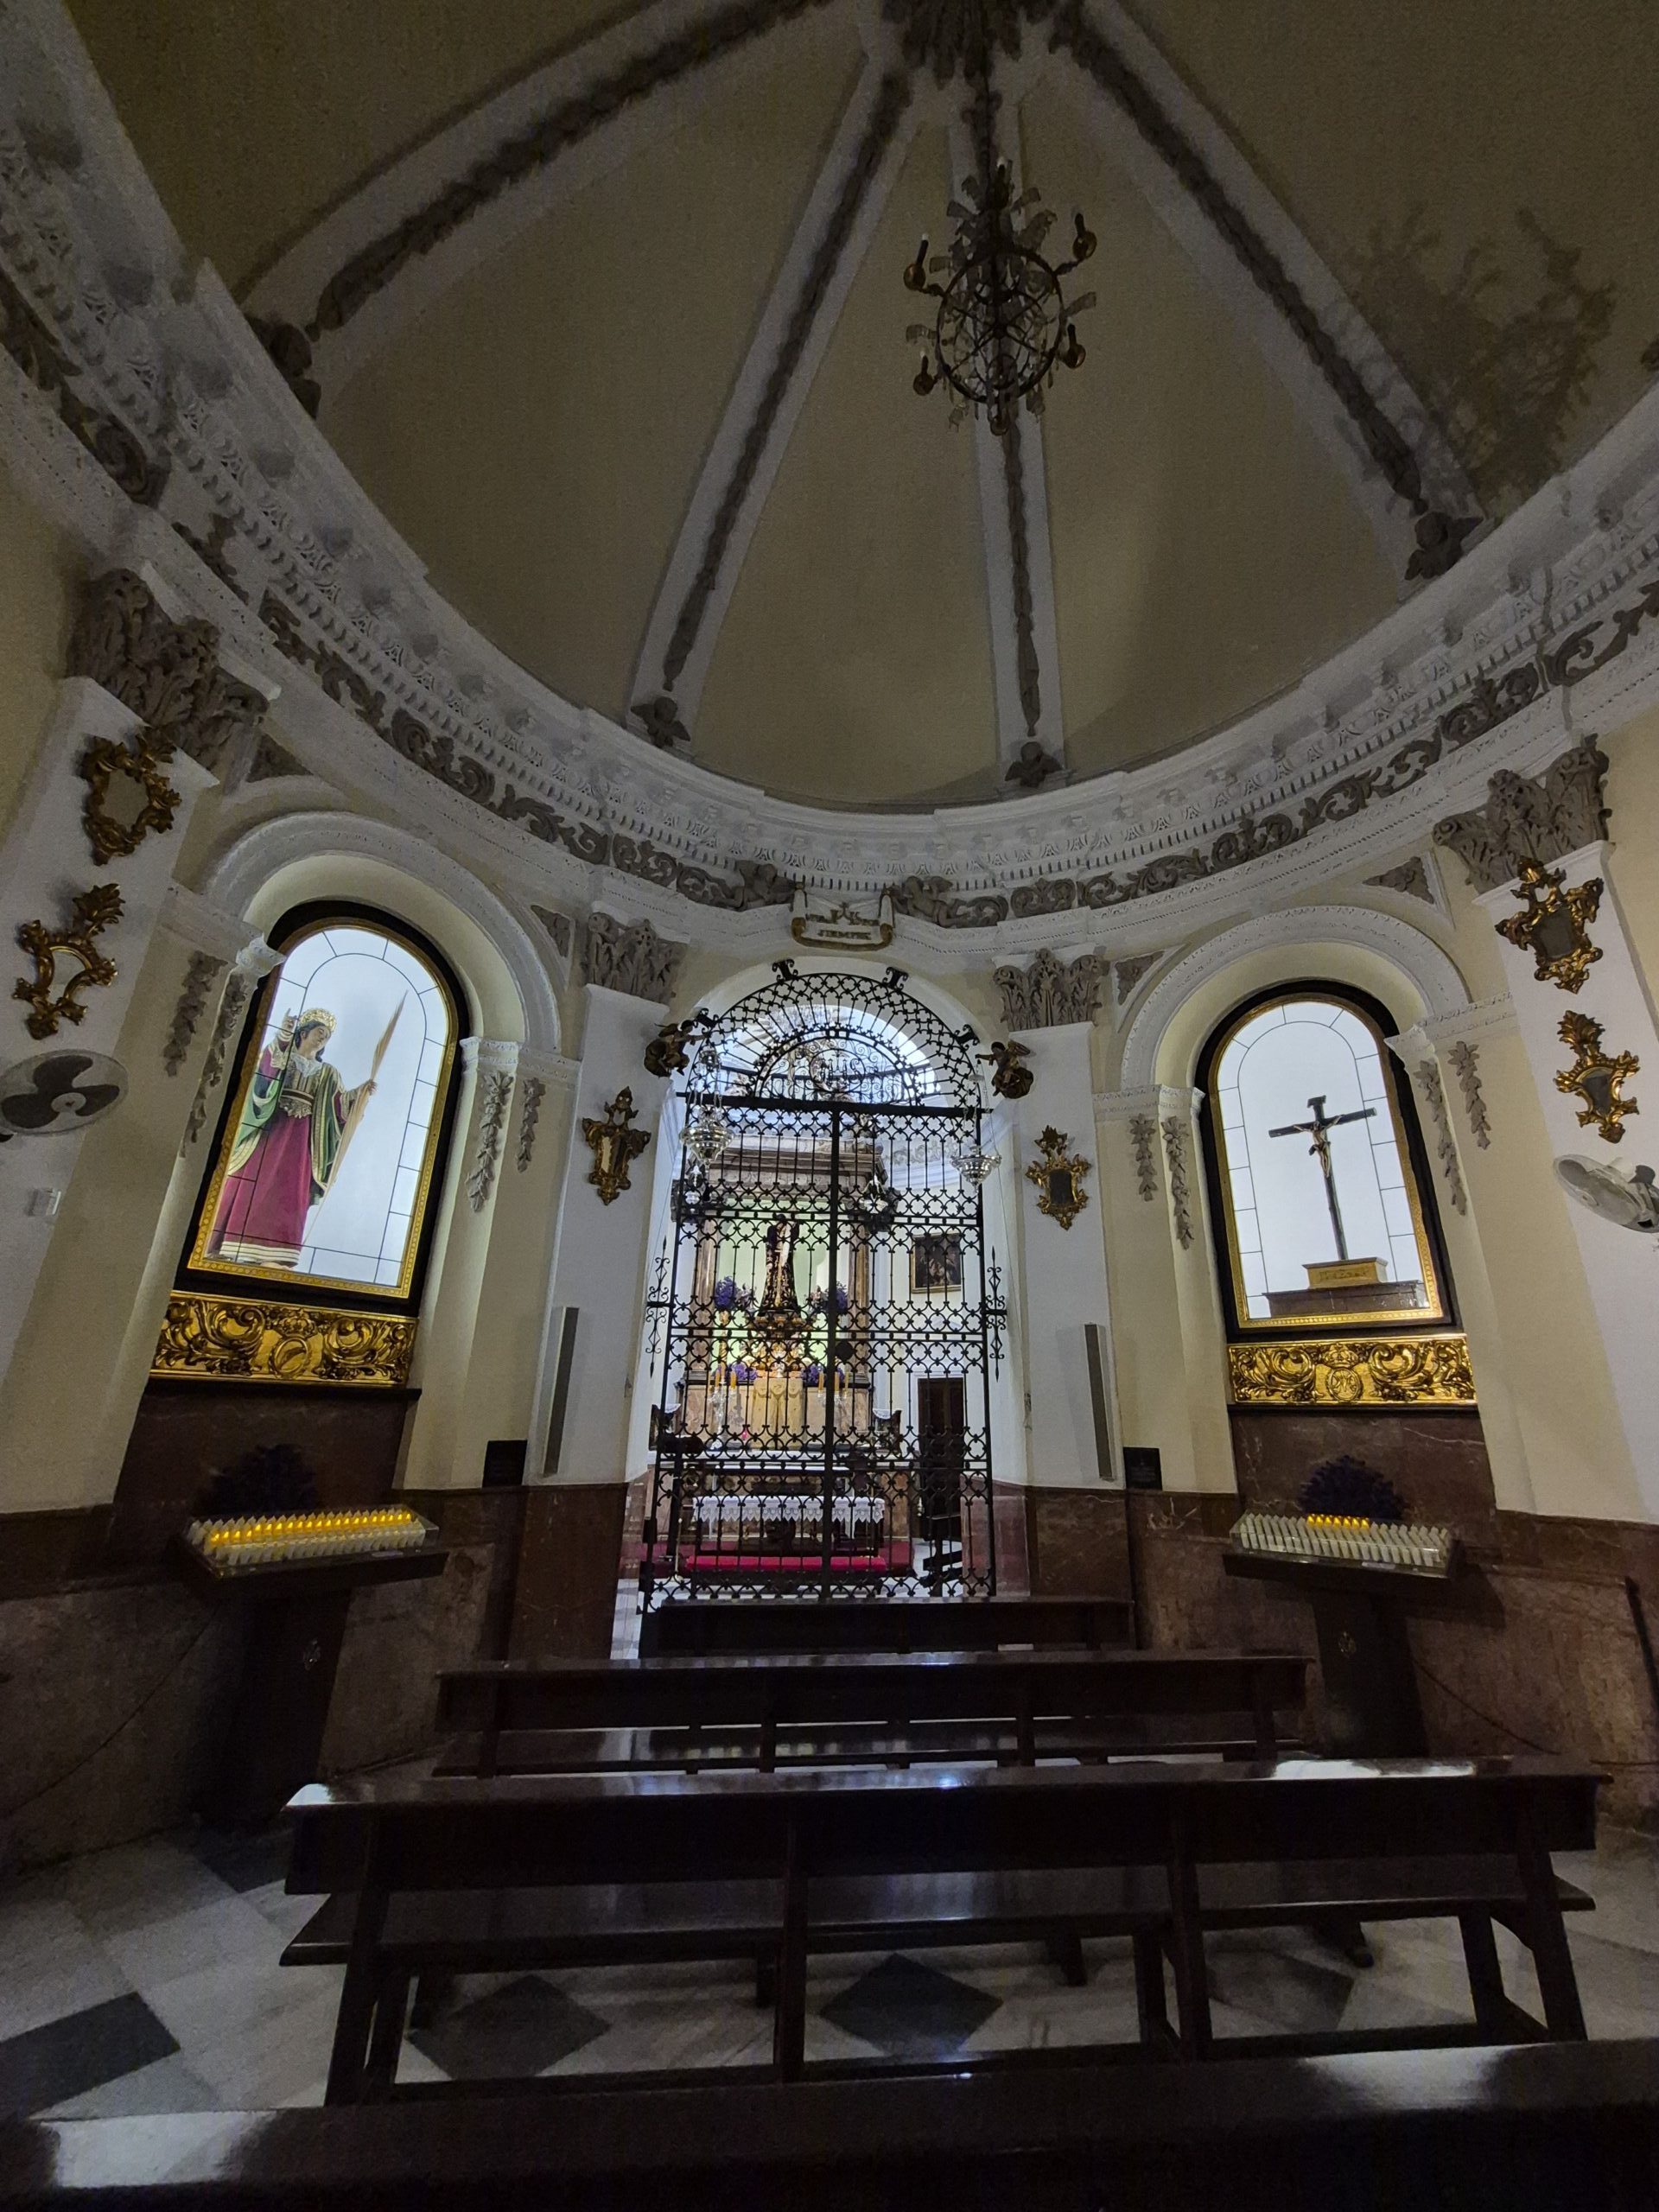
Chapel of Our Father Jesus the Nazarene
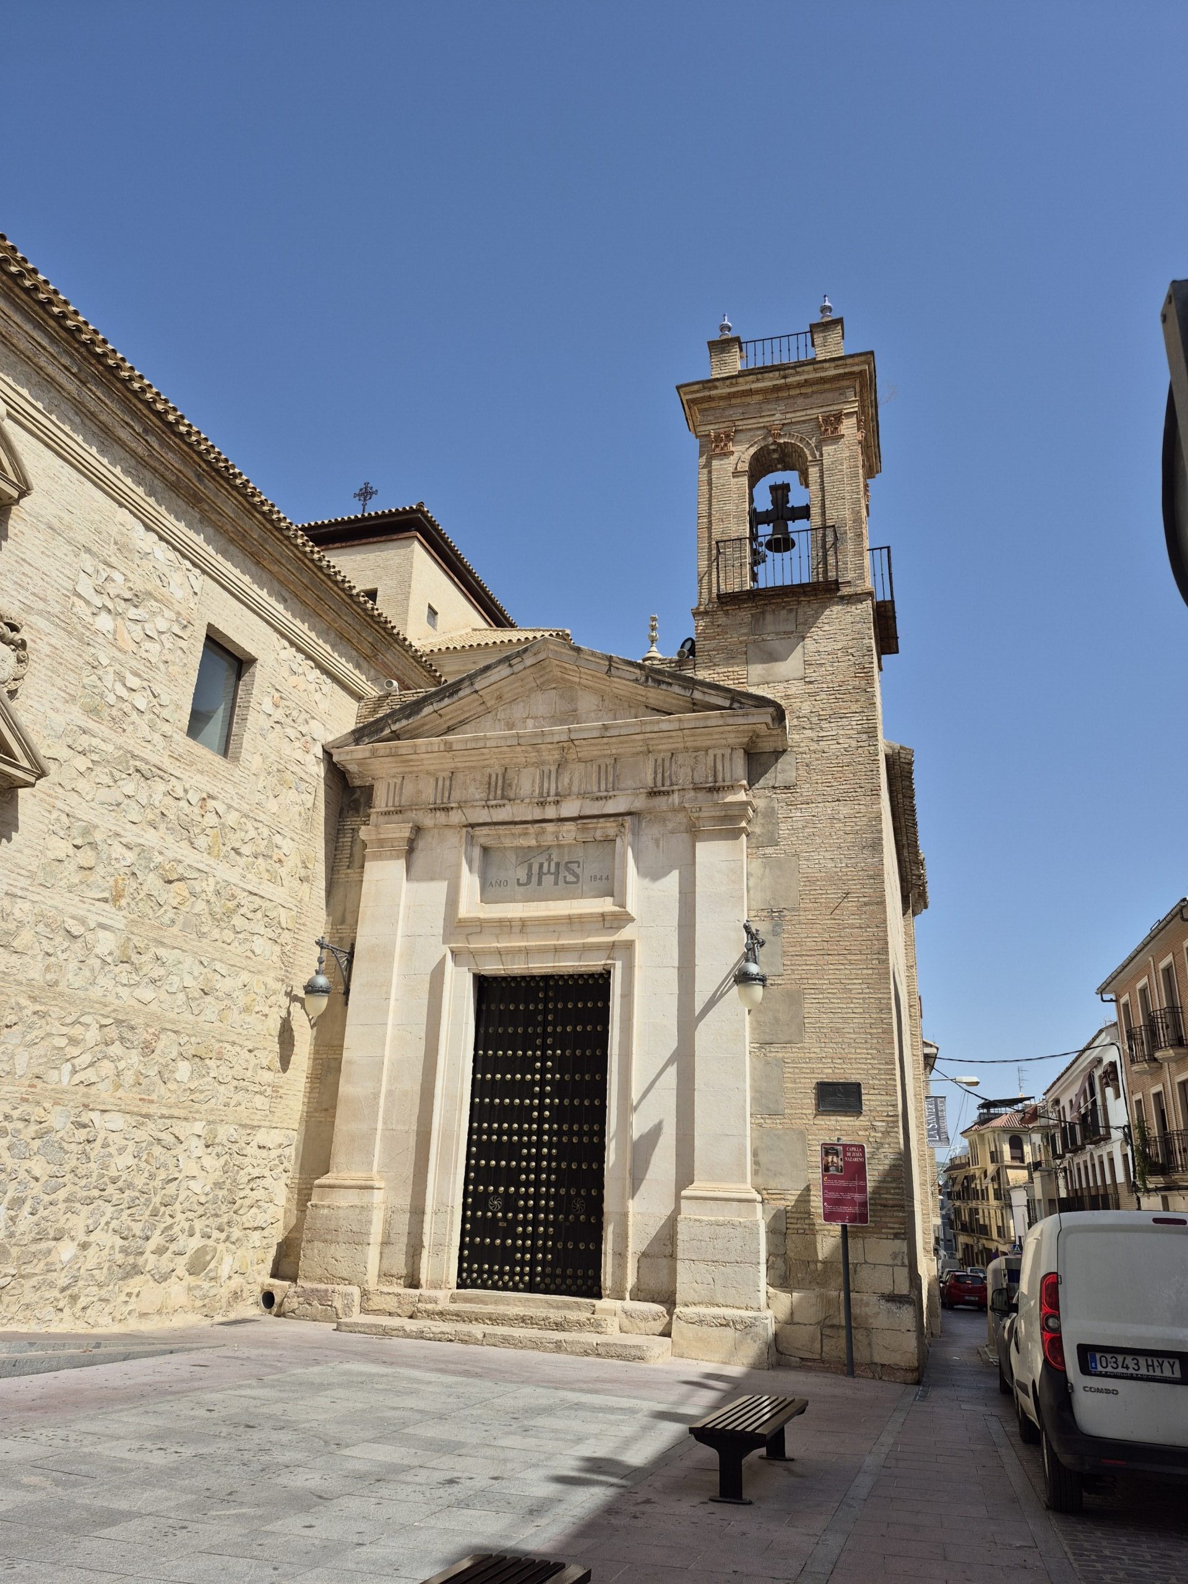
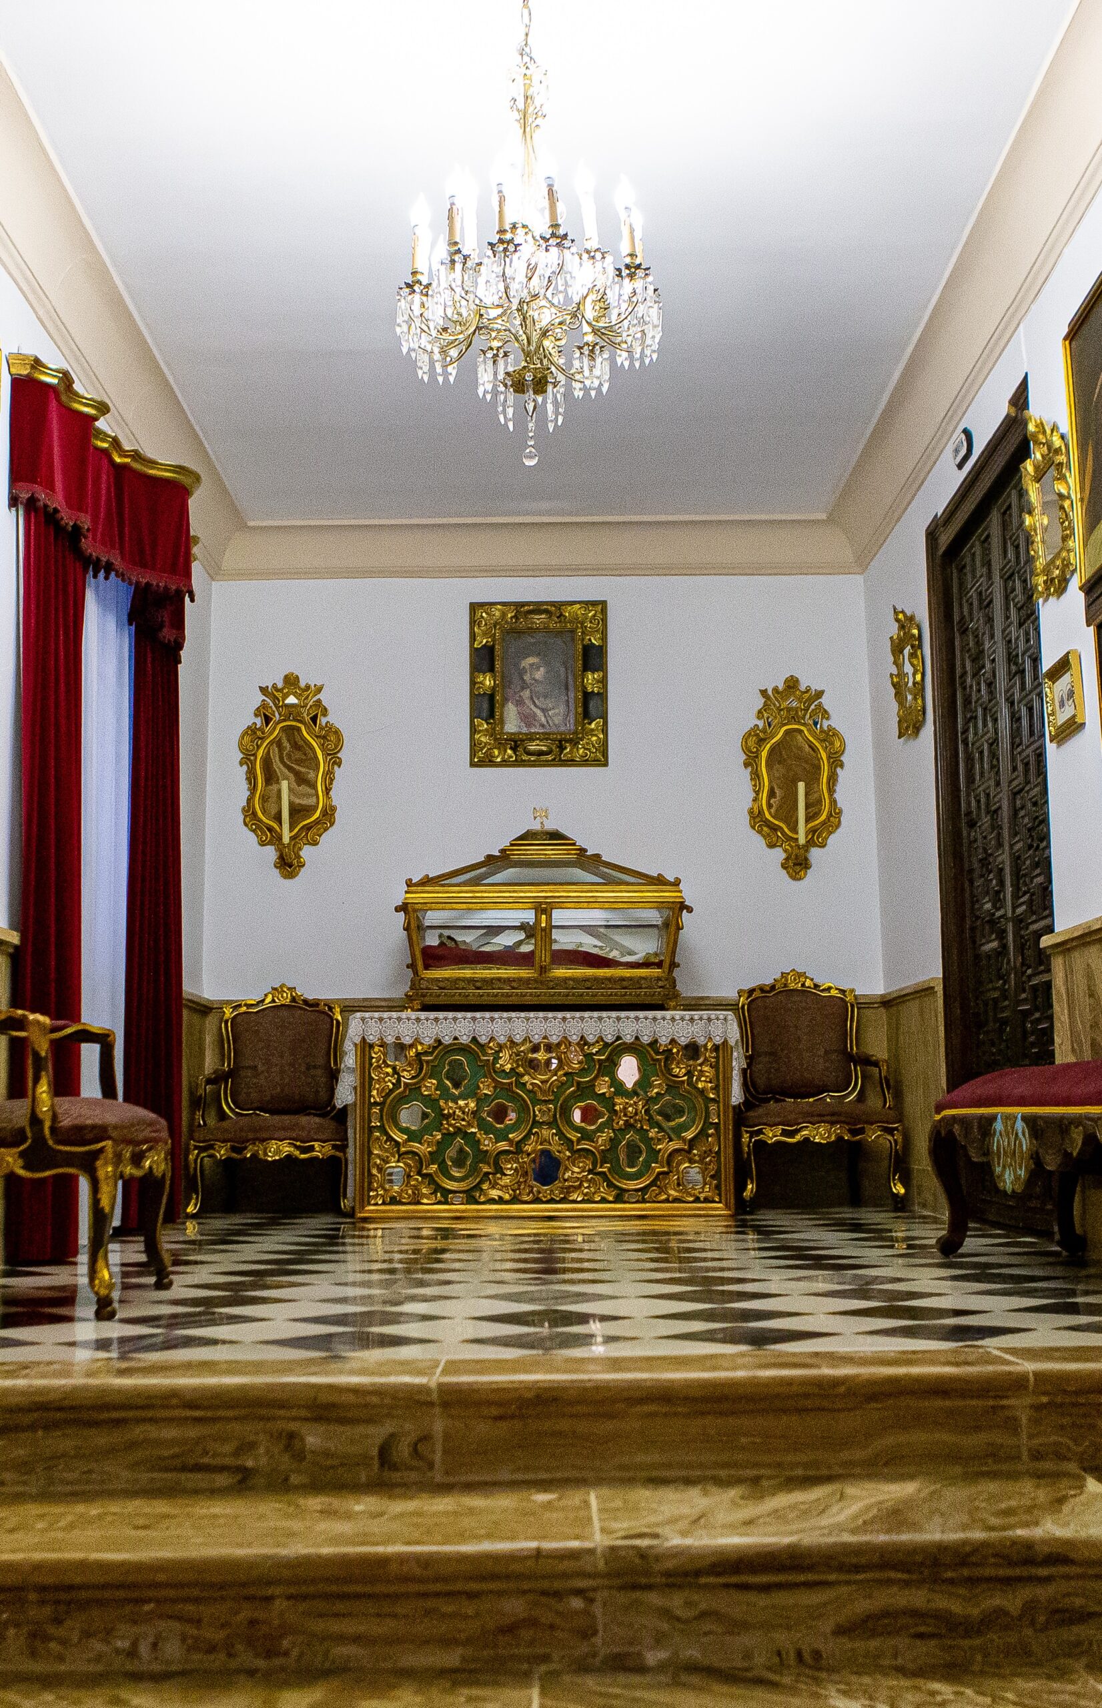
This chapel, adjoining the Church of St. Peter Martyr, began to be built in 1758 under the patronage of Antonio Rafael de Mora Saavedra, on land belonging to the Venerable Archconfraternity of Our Father Jesus the Nazarene adjacent to the church. It was completed in 1803. Subsequently, in 1844, due to the poor condition into which the Church of St. Peter Martyr had fallen, Pedro Orellana enlarged the chapel so that the acts of worship dedicated to Our Father Jesus could be held there.
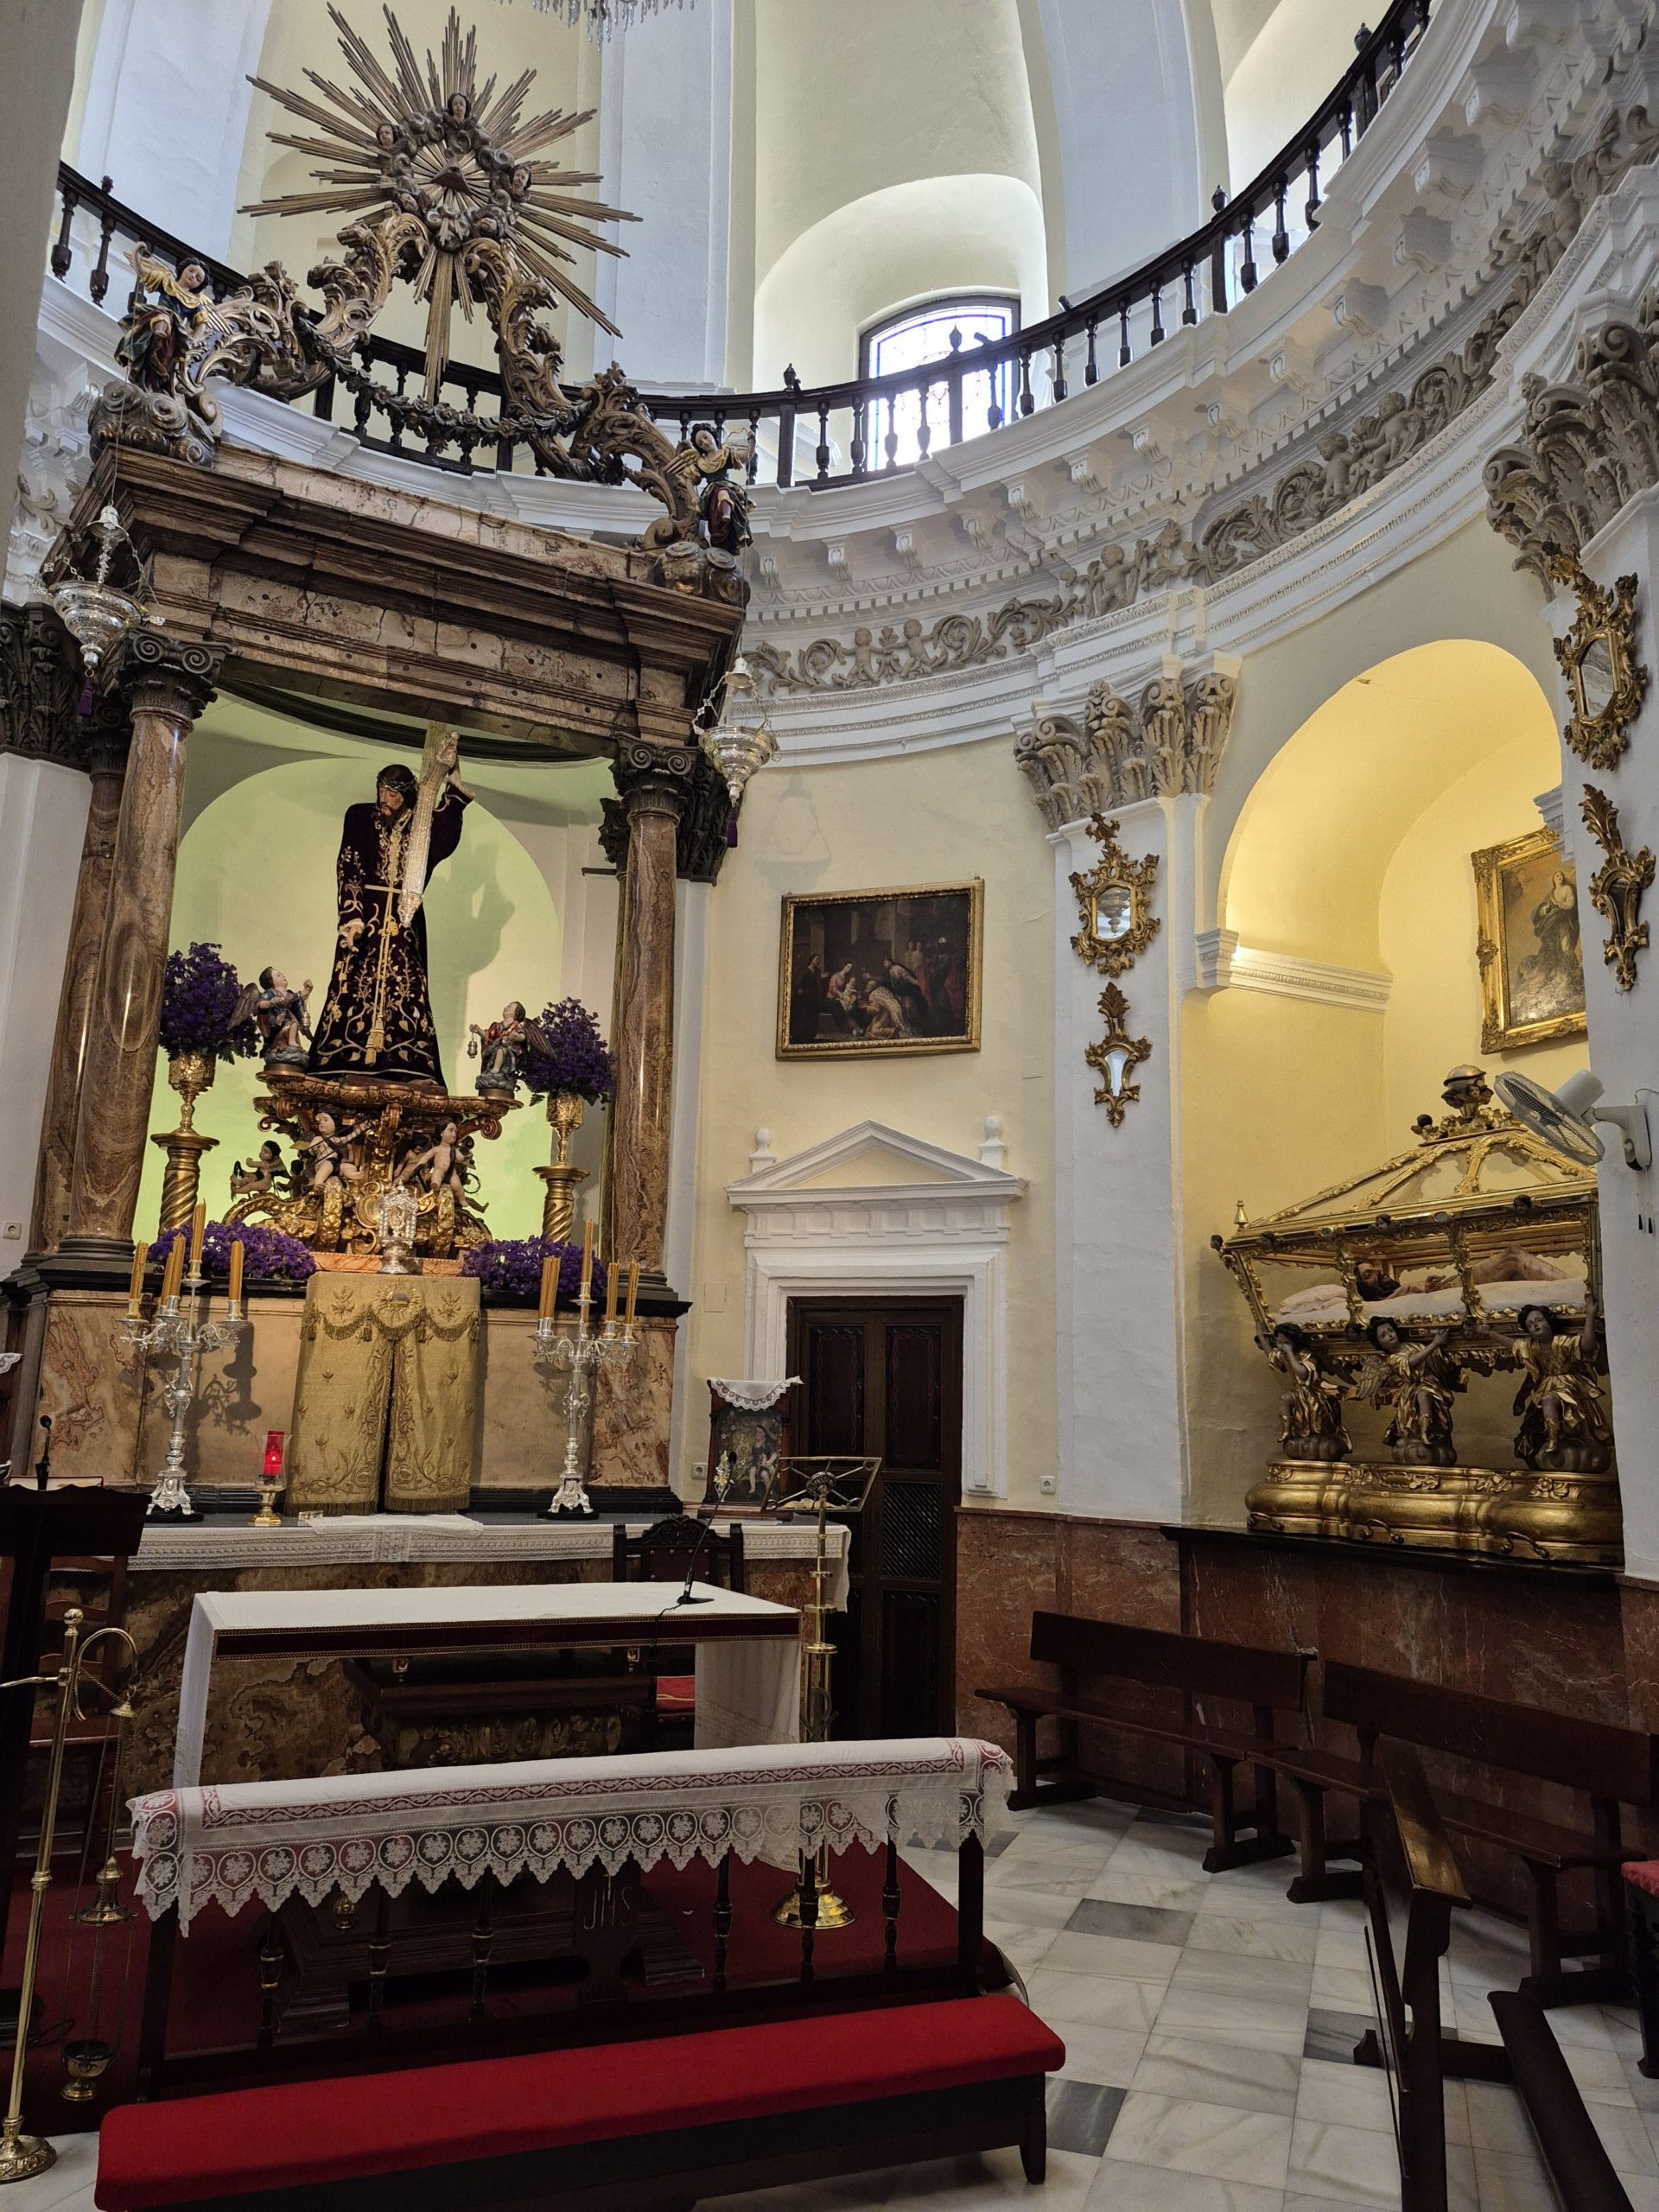
The principal and oldest part of the chapel serves as the “camarín” (little chapel) of the titular image, forming a circular space in the Neoclassical style. Inside, it contains a baldachin that enshrines the image of Our Father Jesus the Nazarene. The second part of the chapel was created around 1838, coinciding with the closure of the Church of St. Peter Martyr, and follows an architectural layout similar to that of the “camarín”, except for its shallow dome with very flat radial bands. It should also be noted that, in 1975, as part of improvement works to the chapel, the crypt beneath it was opened and adapted for use as a meeting room.
Among its sculptural treasures, particular prominence is given to the image of Our Father Jesus the Nazarene, created in the 16th century, and displaying Gothic features, and to the bier of the Holy Burial, made by Pedro de Mena y Gutiérrez in 1769, which contains a recumbent Christ sculpted by Miguel de Verdiguier in 1774.


Chapel of the Philippians
In 1867, the deed of foundation for the College of the Philippians Nuns was executed inthe houses acquired for that purpose by Doña Clara Cortés Jurado, which were to be run by the Congregation of the Piarist Sisters, Daughters of Mary It was in 1871 that the building was formally occupied, and in 1885 the construction of the church, with ists clear Neoclassical influences, was completed.
Initially, the Piarist Sisters, also known as the Mothers of the Pious Schools and followers of St. Joseph Calasanz, established themselves there . Later, in the mid-20th century, the Congregation of Philippians Nuns Missionary Sisters of Education, followers of St. Philip Neri, took up residence in the complex. Both congregations also ran for many years the school located behind the church, on the site where a nursery school now stands, adjoining the former Nueva Aurora Residence, the latter having been established in the premises of the former convent. At the beginning of the present century, the Lucena Piarist foundation was transferred to Cabra, and responsibility for the school was entrusted to the Congregation of Phillipians Nuns.
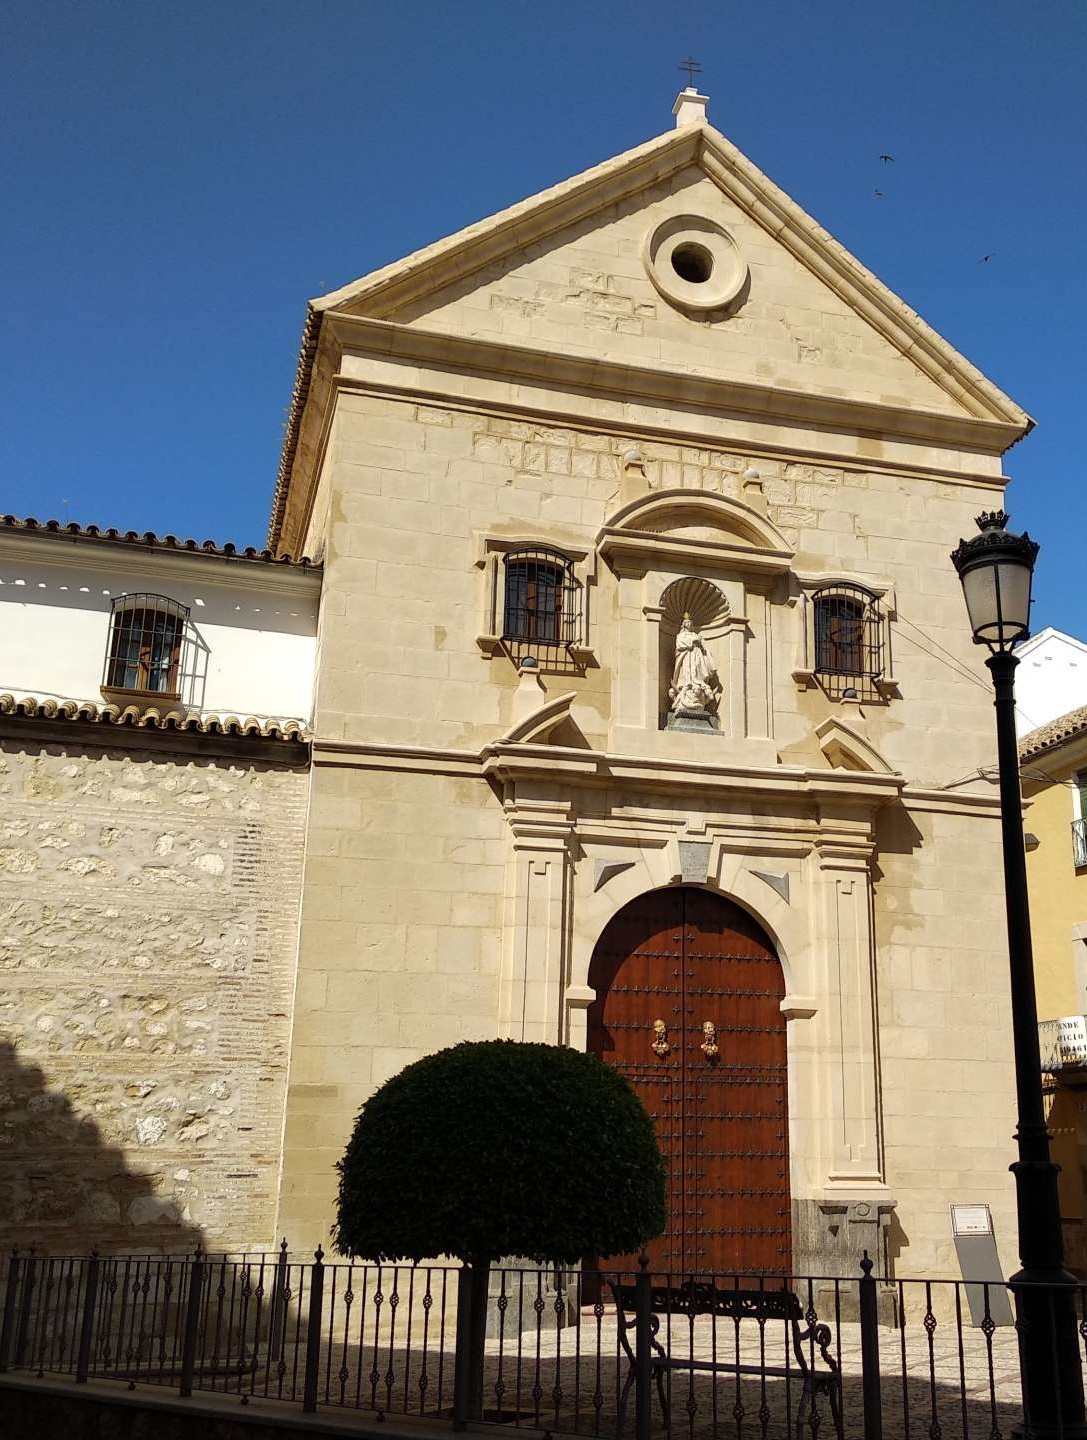
Its façade is notably austerer, consisting of a large brick elevation with a stone doorway and an oculus above. The whole composition is crowned by a split straight pediment, at the centre of which rises a single-stage bell gable with two bell openings. Inside, the church has a longitudinal layout and is covered by a barrel vault. Of particular note is its high altarpieces, which originally came from the now-lost Conventual Church of St. Anne. Thisaltarpiece is arranged in two tiers, combining painted and sculptural elements. Dating from around 1700, it displays the influence of Leonardo Antonio de Castro in its paintings and of Francisco Hurtado Izquierdo in its architectural design. There are two niches housing the images of St. Joseph Calasanz and St. Philip Neri, reflecting the history of the church.
In the year 2008, the restoration works of the temple began, a project founded by the Sacramental Brotherhood of Nazarenes of the Sacred Encounter of Our Father Jesus of Goodness, Blessed Mary of Divine Consolation, Saint John the Evangelist, and Saint Philip Neri, which was completed in 2011. It is, in fact, this brotherhood that has its canonical seta in this church.
It is the canonical seat of the following Passion confraternity:
- Sacramental Brotherhood of Nazarenes of the Sacred Encounter of Our Father Jesus of Goodness, Blessed Mary of Divine Consolation, Saint John the Evangelist, and Saint Philip Neri
Trinitarian Hermitage of God the Father
This hermitage was built in 1718, originally under the dedication of the Holy Spirit, to the design of Leonardo Antonio de Castro and under the patronage of the Bruna y Ahumada family, whose coats of arms are displayed on the pendentives of its interior dome. Its construction was undertaken at the initiative of the Confraternity of the Most Holy Trinity. It appears to have been completed by at least 1735.
The single-nave church, divided into five bays and featuring a dome over the antechancel, also presents a austere façade of ashlar stone and brick, crowned by a pediment and a bell gable. The high altarpiece reflects the influence of Leonardo Antonio de Castro and was created by Francisco José Guerrero in 1762.
Also of particular note are its magnificent ensemble of mural paintings featuring phytomorphic motifs , together with a votive painting of the Annunciation, also the work of Leonardo Antonio de Castro. Among the church’s sculptural works, particular prominence is given to the sculptural group of the Sacred Washing of the Feet, by Pedro de Mana, and the image of Our Lady of the Star (Nuestra Señora de La Estrella), the work of José Verdiguier.
In 1989, the Confraternity of the Holy Faith, Our Father Jesus in the Sacred Washing of the Feet, and Our Father Jesus the Prisoner was moved to the Hermitage of God the Father, completely restoring it and making it their canonical seat.
It is the canonical seat of the following Passion confraternity:
- Confraternity of the Holy Faith, Our Father Jesus in the Sacred Washing of the Feet, and Our Father Jesus the Prisoner


Hermitage of Our Lady of the Aurora
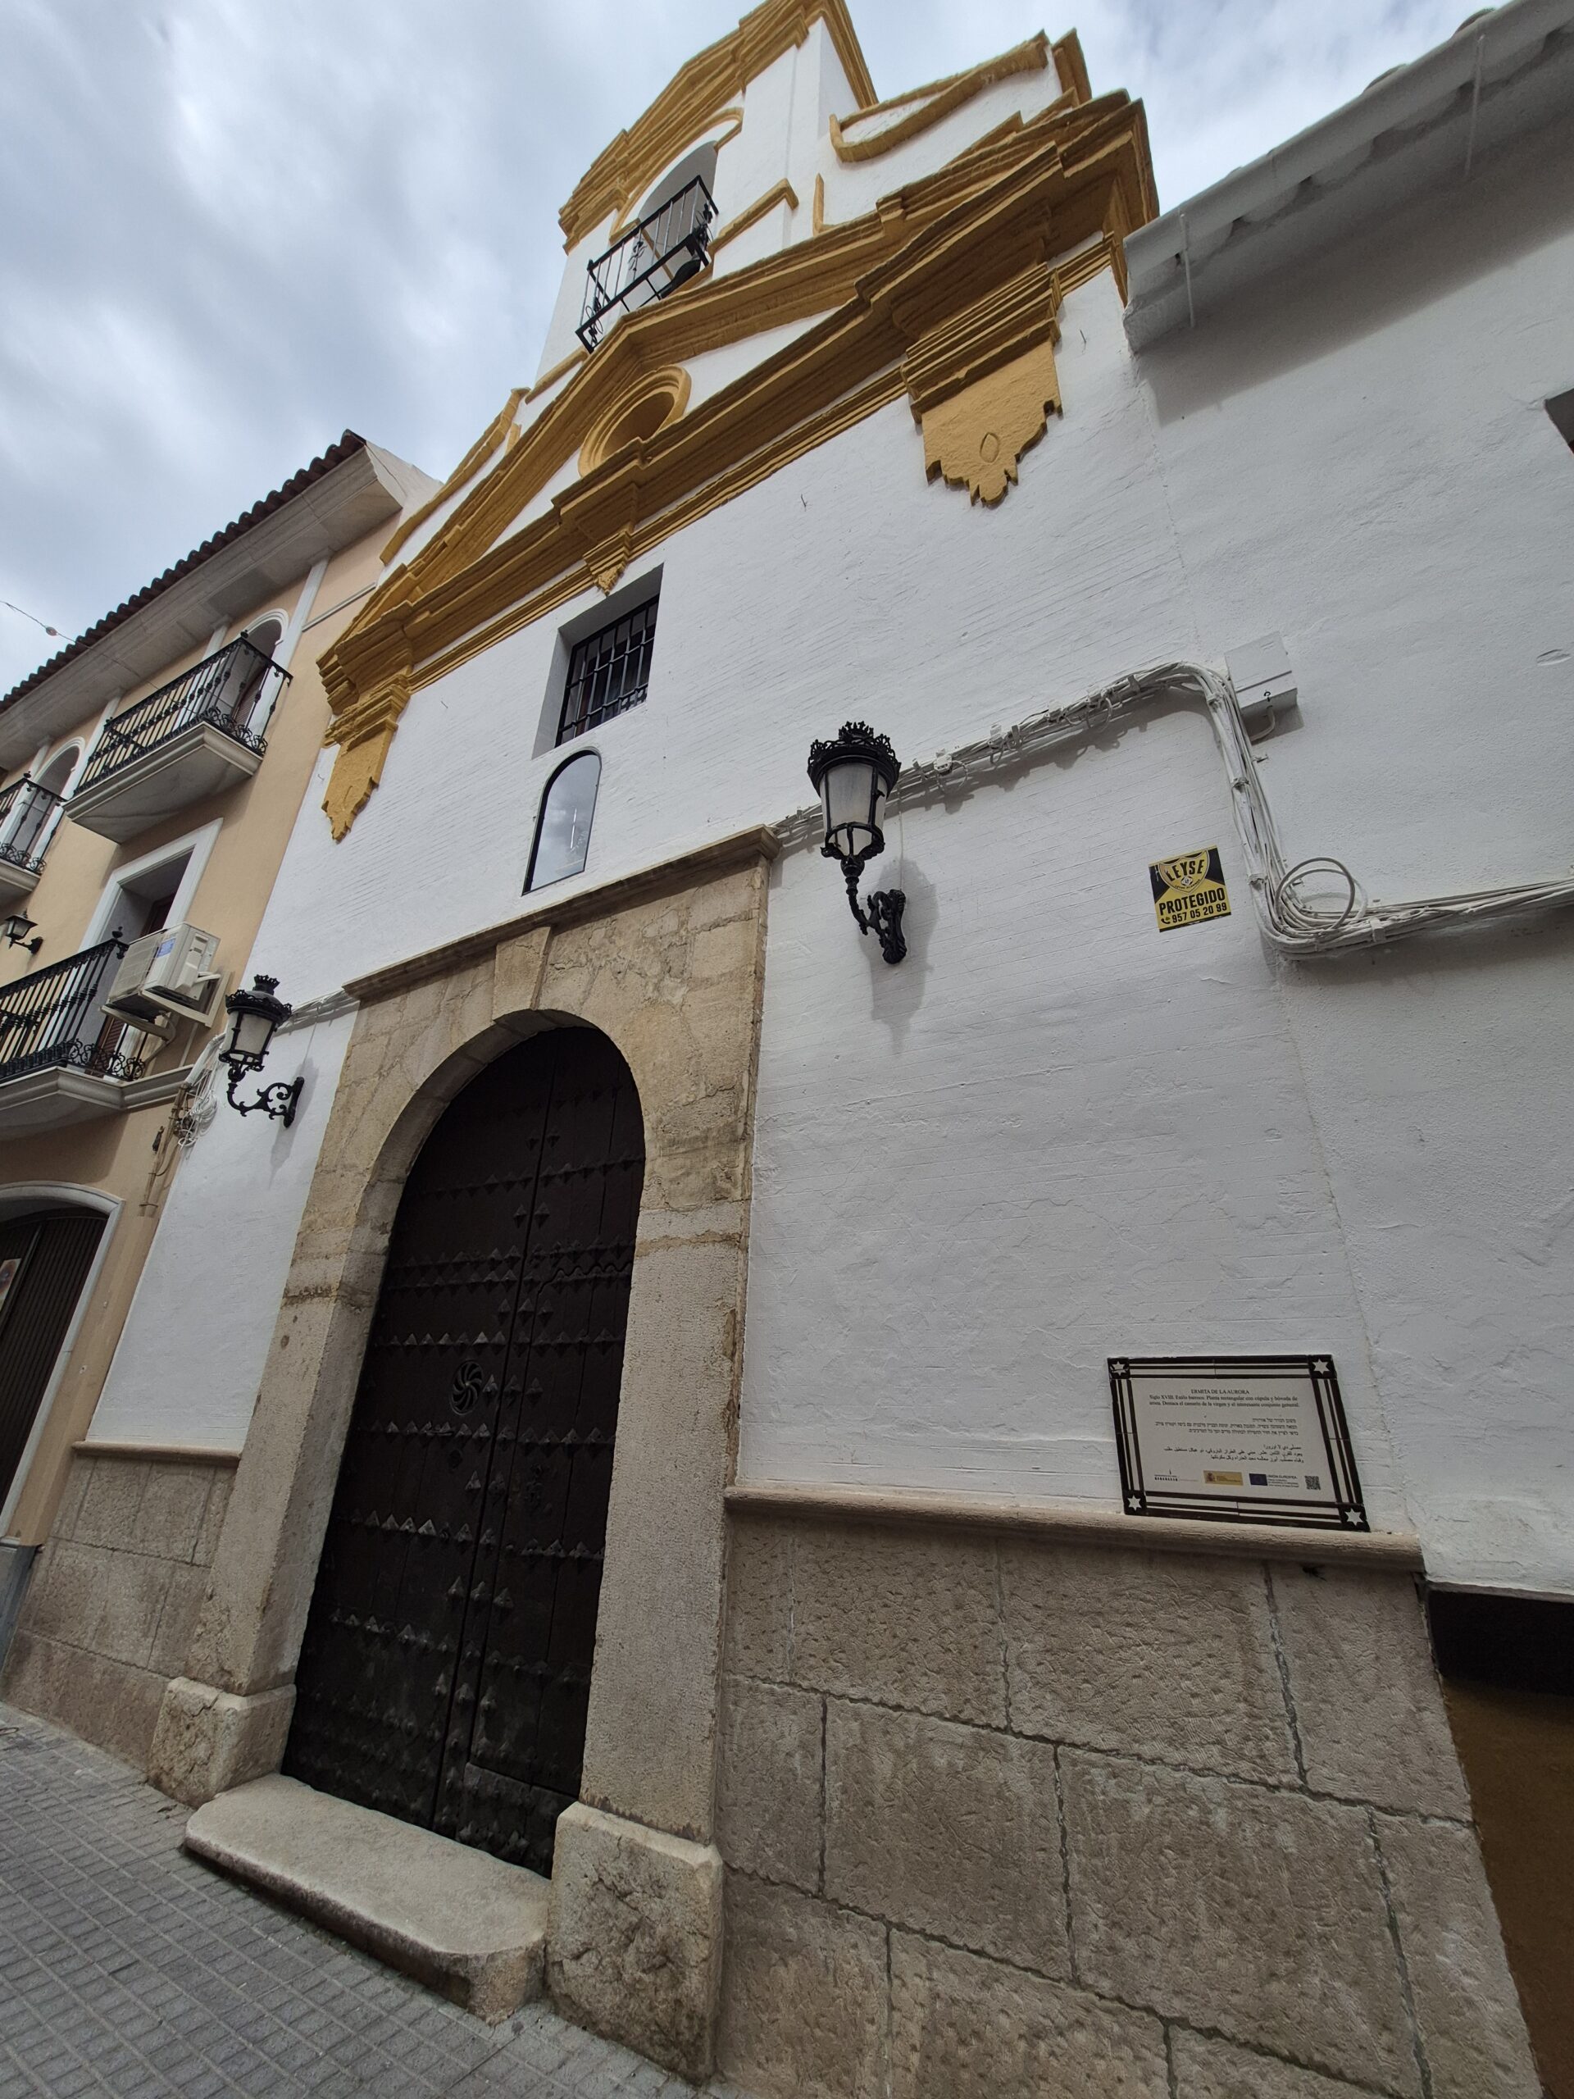
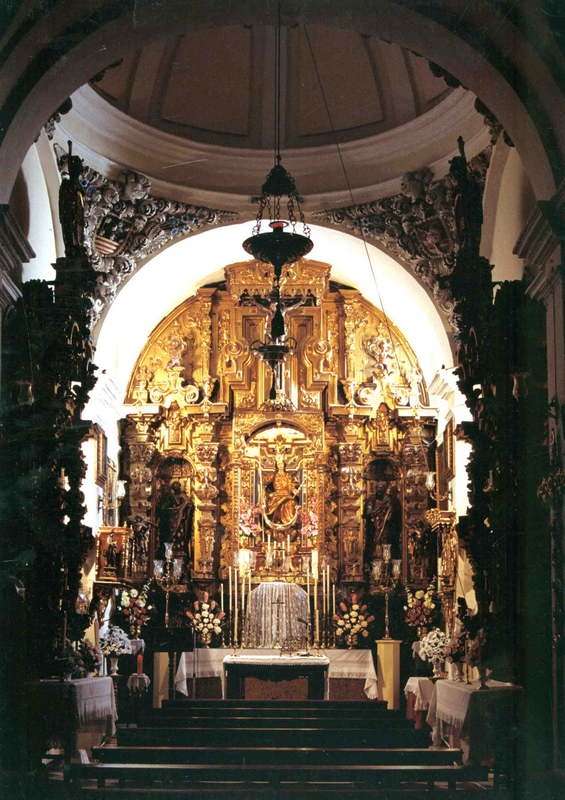
This beautiful hermitage, erected around 1715, is one of the finest examples of Lucena Baroque architecture. Its rectangular floor plan is divided into five bays, the last two corresponding to the space beneath the dome and the chancel. The dome rises on pendentives decorated with vegetal pasterwork framing the heraldic coats of arms of Don José de Arjona y Hurtado, patron of the chapel. In addition, its confraternity keeps alive the traditional Campanilleros de la Aurora (Dawn Bell Ringers), a tradition deeply rooted in the towns of southern Córdoba.
The high altarpiece, attributed to Francisco José Guerrero and completed in 1759, encapsulates much of the ornamental language that characterises this prolific altarpiece designer in Lucena. Also of particular interest is the “camarín” of the titular image, created between 1756 and 1759. Circular in plan and modest in scale, it was conceived as an apse at the head of the church. The space is richly decorated with rocaille ornament, estipites, mirrors, and cherubs’ heads, fully reflecting the Rococo taste of the period. The stylistic characteristics of this remarkable ensemble point to the Lucena sculptor and woodcaver Pedro de Mena y Gutiérrez, who, during those same years, was also working on the plasterwork of the Major Tabernacle of St. Matthew’s Church.
It is the canonical seat of the following Glory confraternity:
- Venerable Confraternity of Blessed Mary of the Aurora (María Santísima de la Aurora)
Royal Sanctuary of Aras
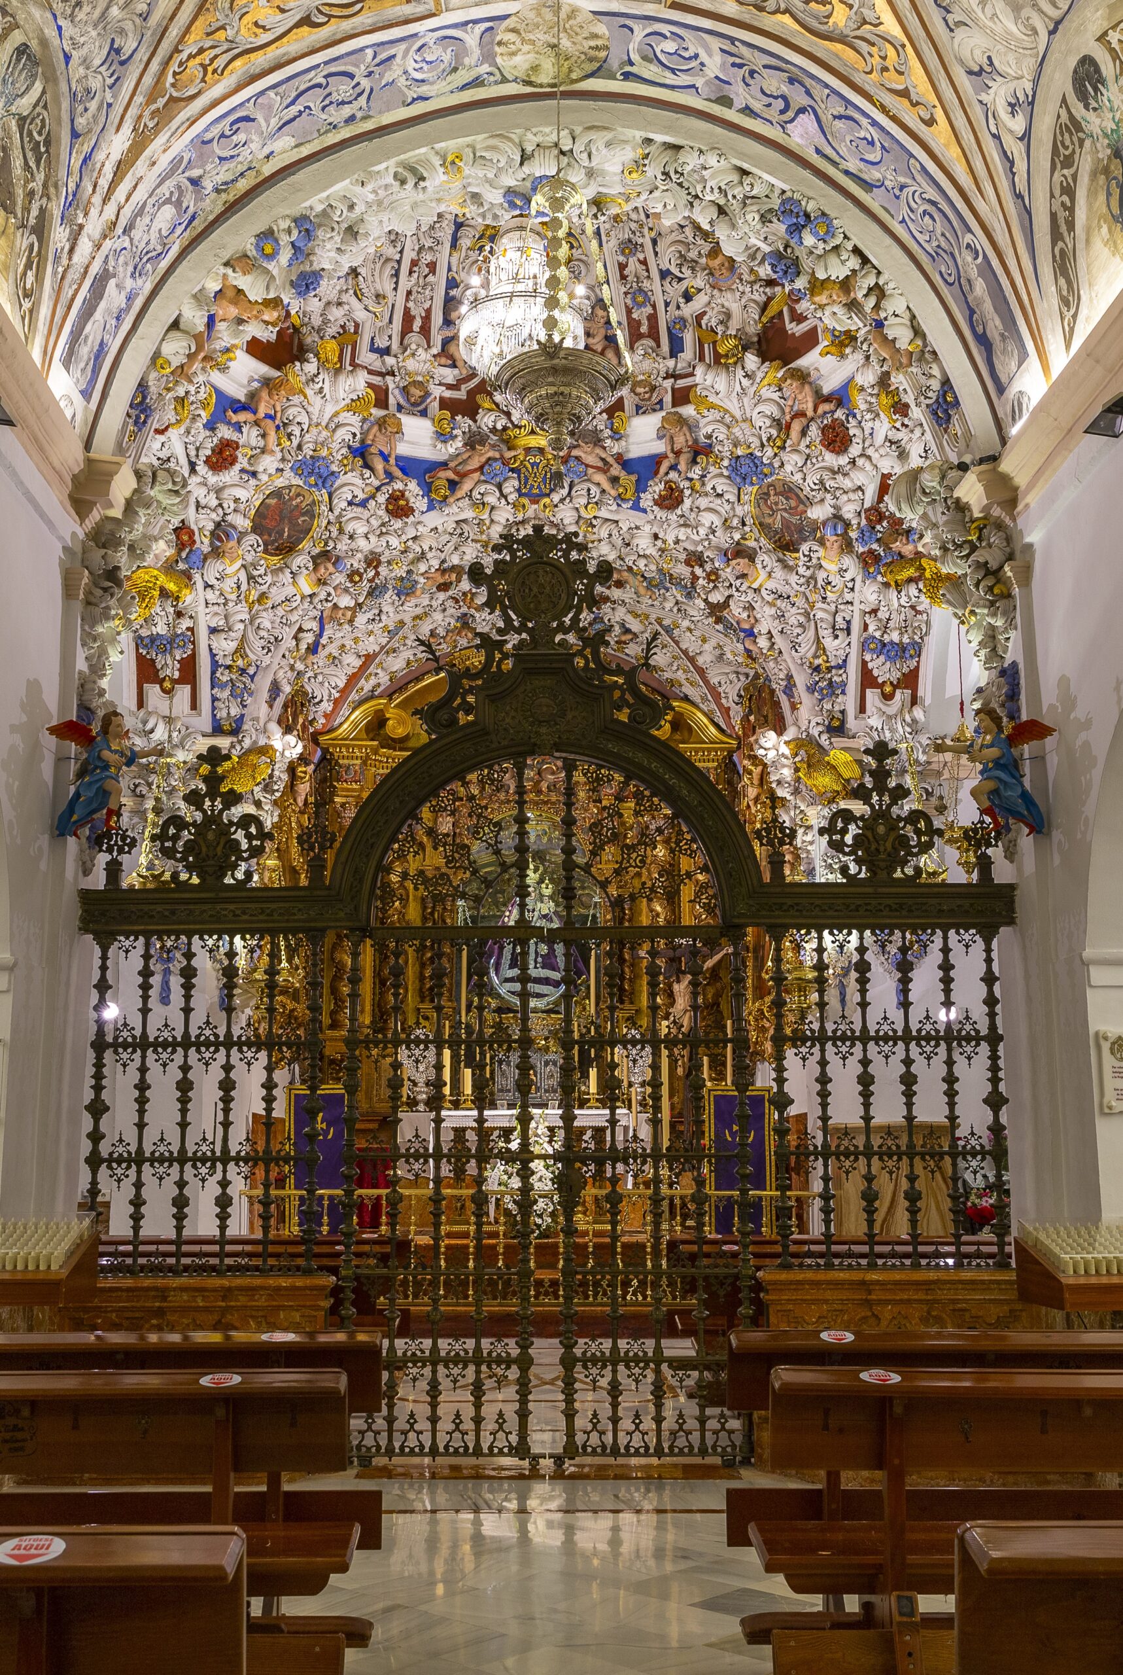
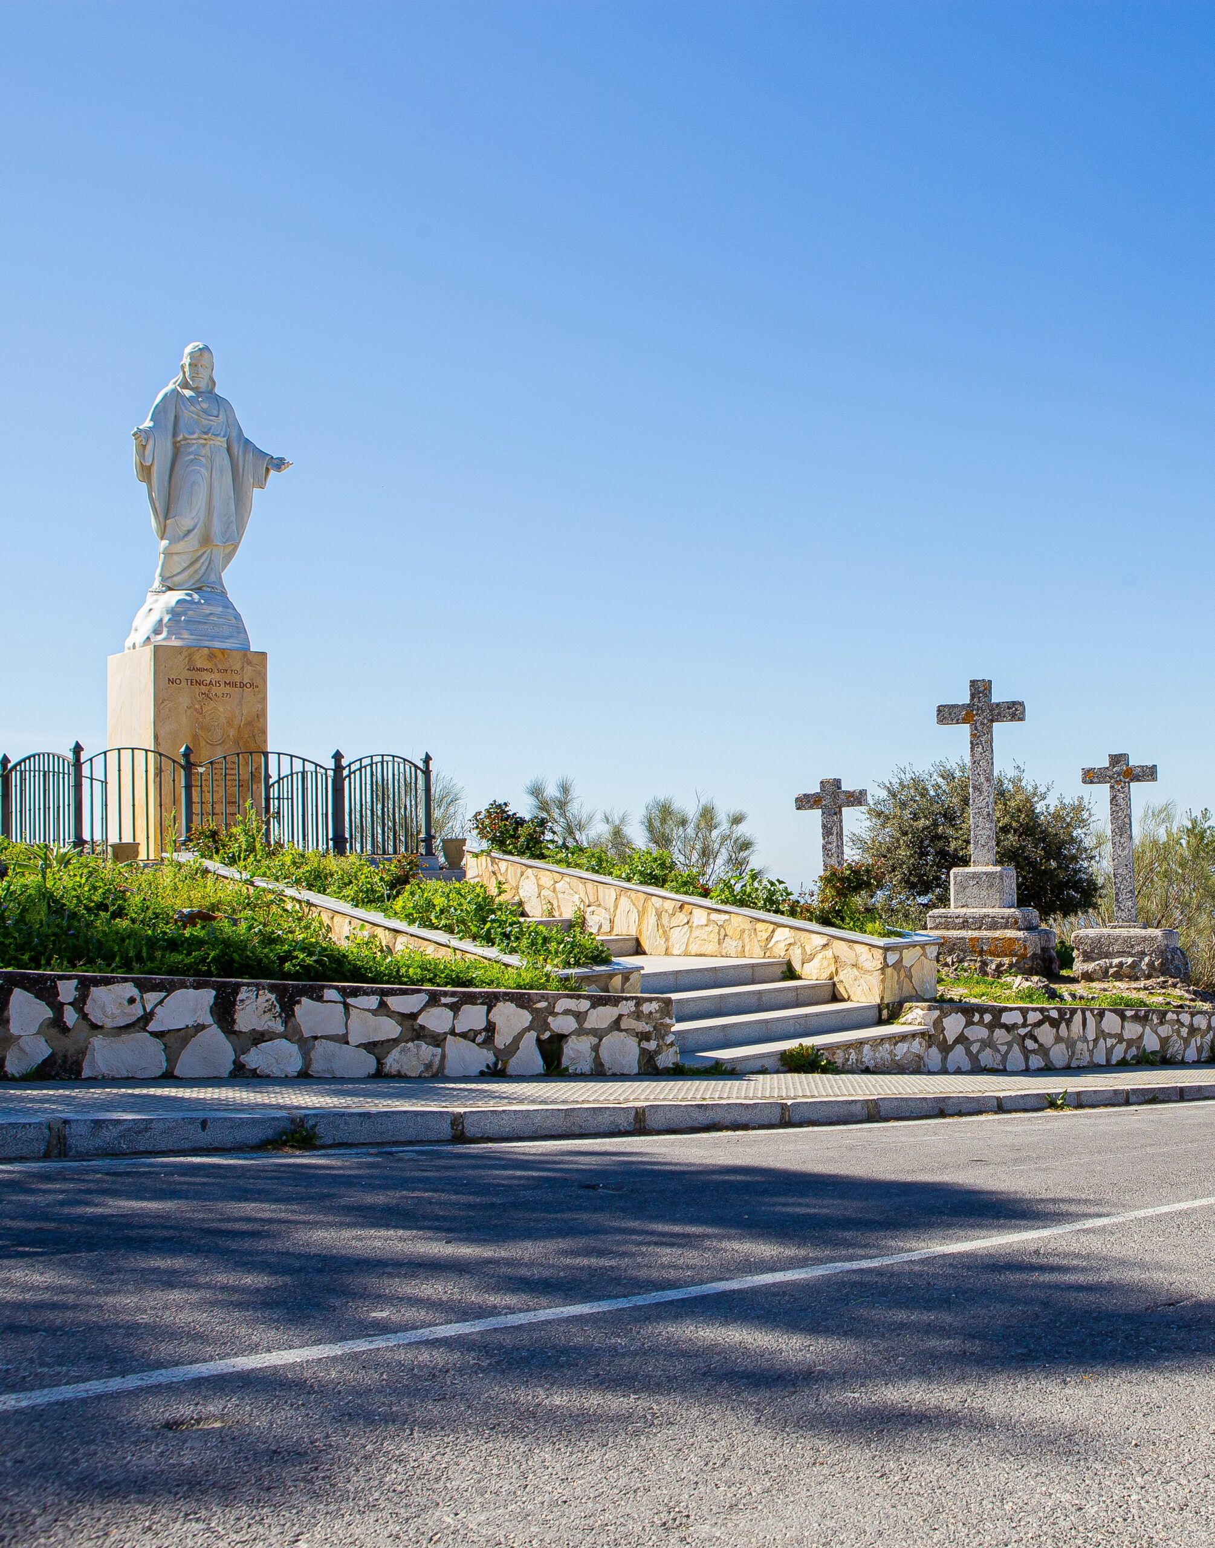
The Royal Diocesan Sanctuary of Aras is one of Lucena’s most emblematic religious, historical, and scenic landmarks. Situated in the heart of the Sierra de Aras, the sanctuary is reached by the road whose construction began in 1854 and was completed in 1864 thanks to donations from the people of Lucena, local landowners, and the Town Council itself. From the terrace in front of the sanctuary, which forms an outstanding natural viewpoint, it is possible to look out over lands belonging to five Andalusian provinces: Cordoba, Jaen, Granada, Malaga and Seville.
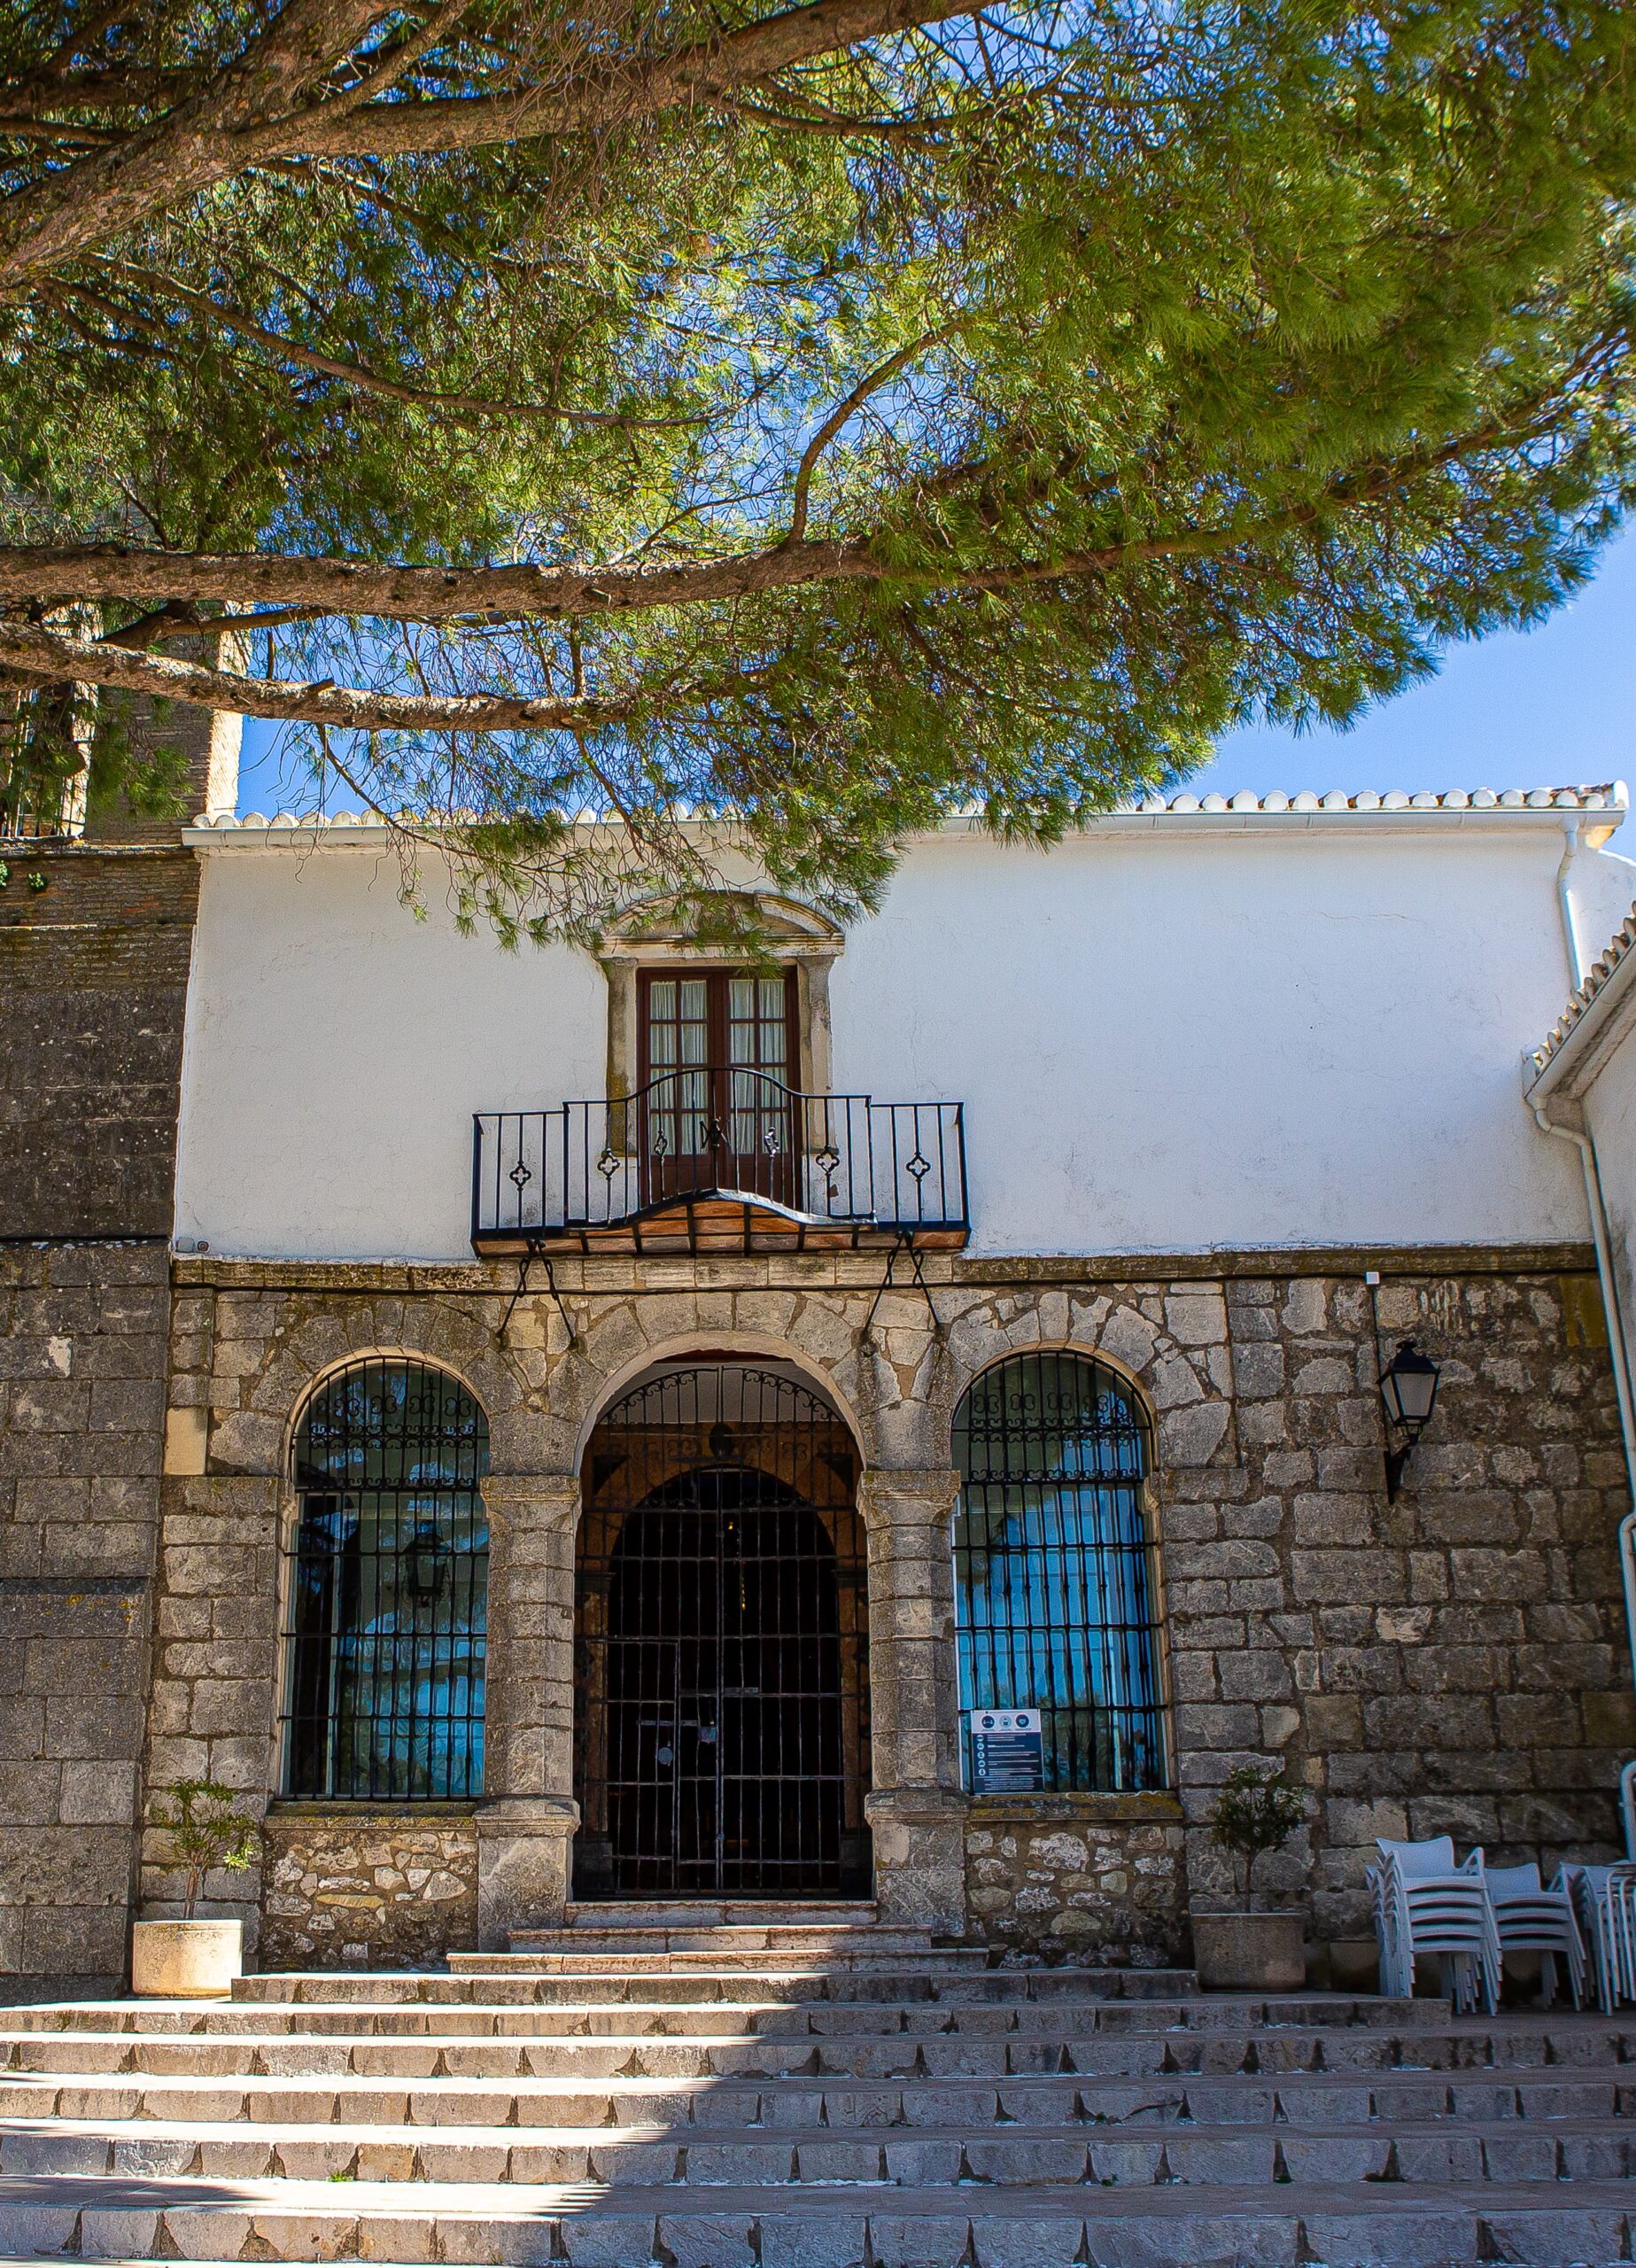
The architectural complex features a restrained façade by an atrium with three round arches enclosed by wrought-iron railings. Beside it stands the angular bell gable , erected in 1726 by Andrés Antonio del Pino, while the principal doorway, crafted in red, white, and black polychrome jasper by Martín de Rojas in 1765, is one of the most distinctive works of Lucena Baroque architecture. The present sanctuary, built around 1600 on the site of an earlier church that has since disappeared, follows a basilican floor plan with three aisles separated by Doric jasper columns supporting round arches.
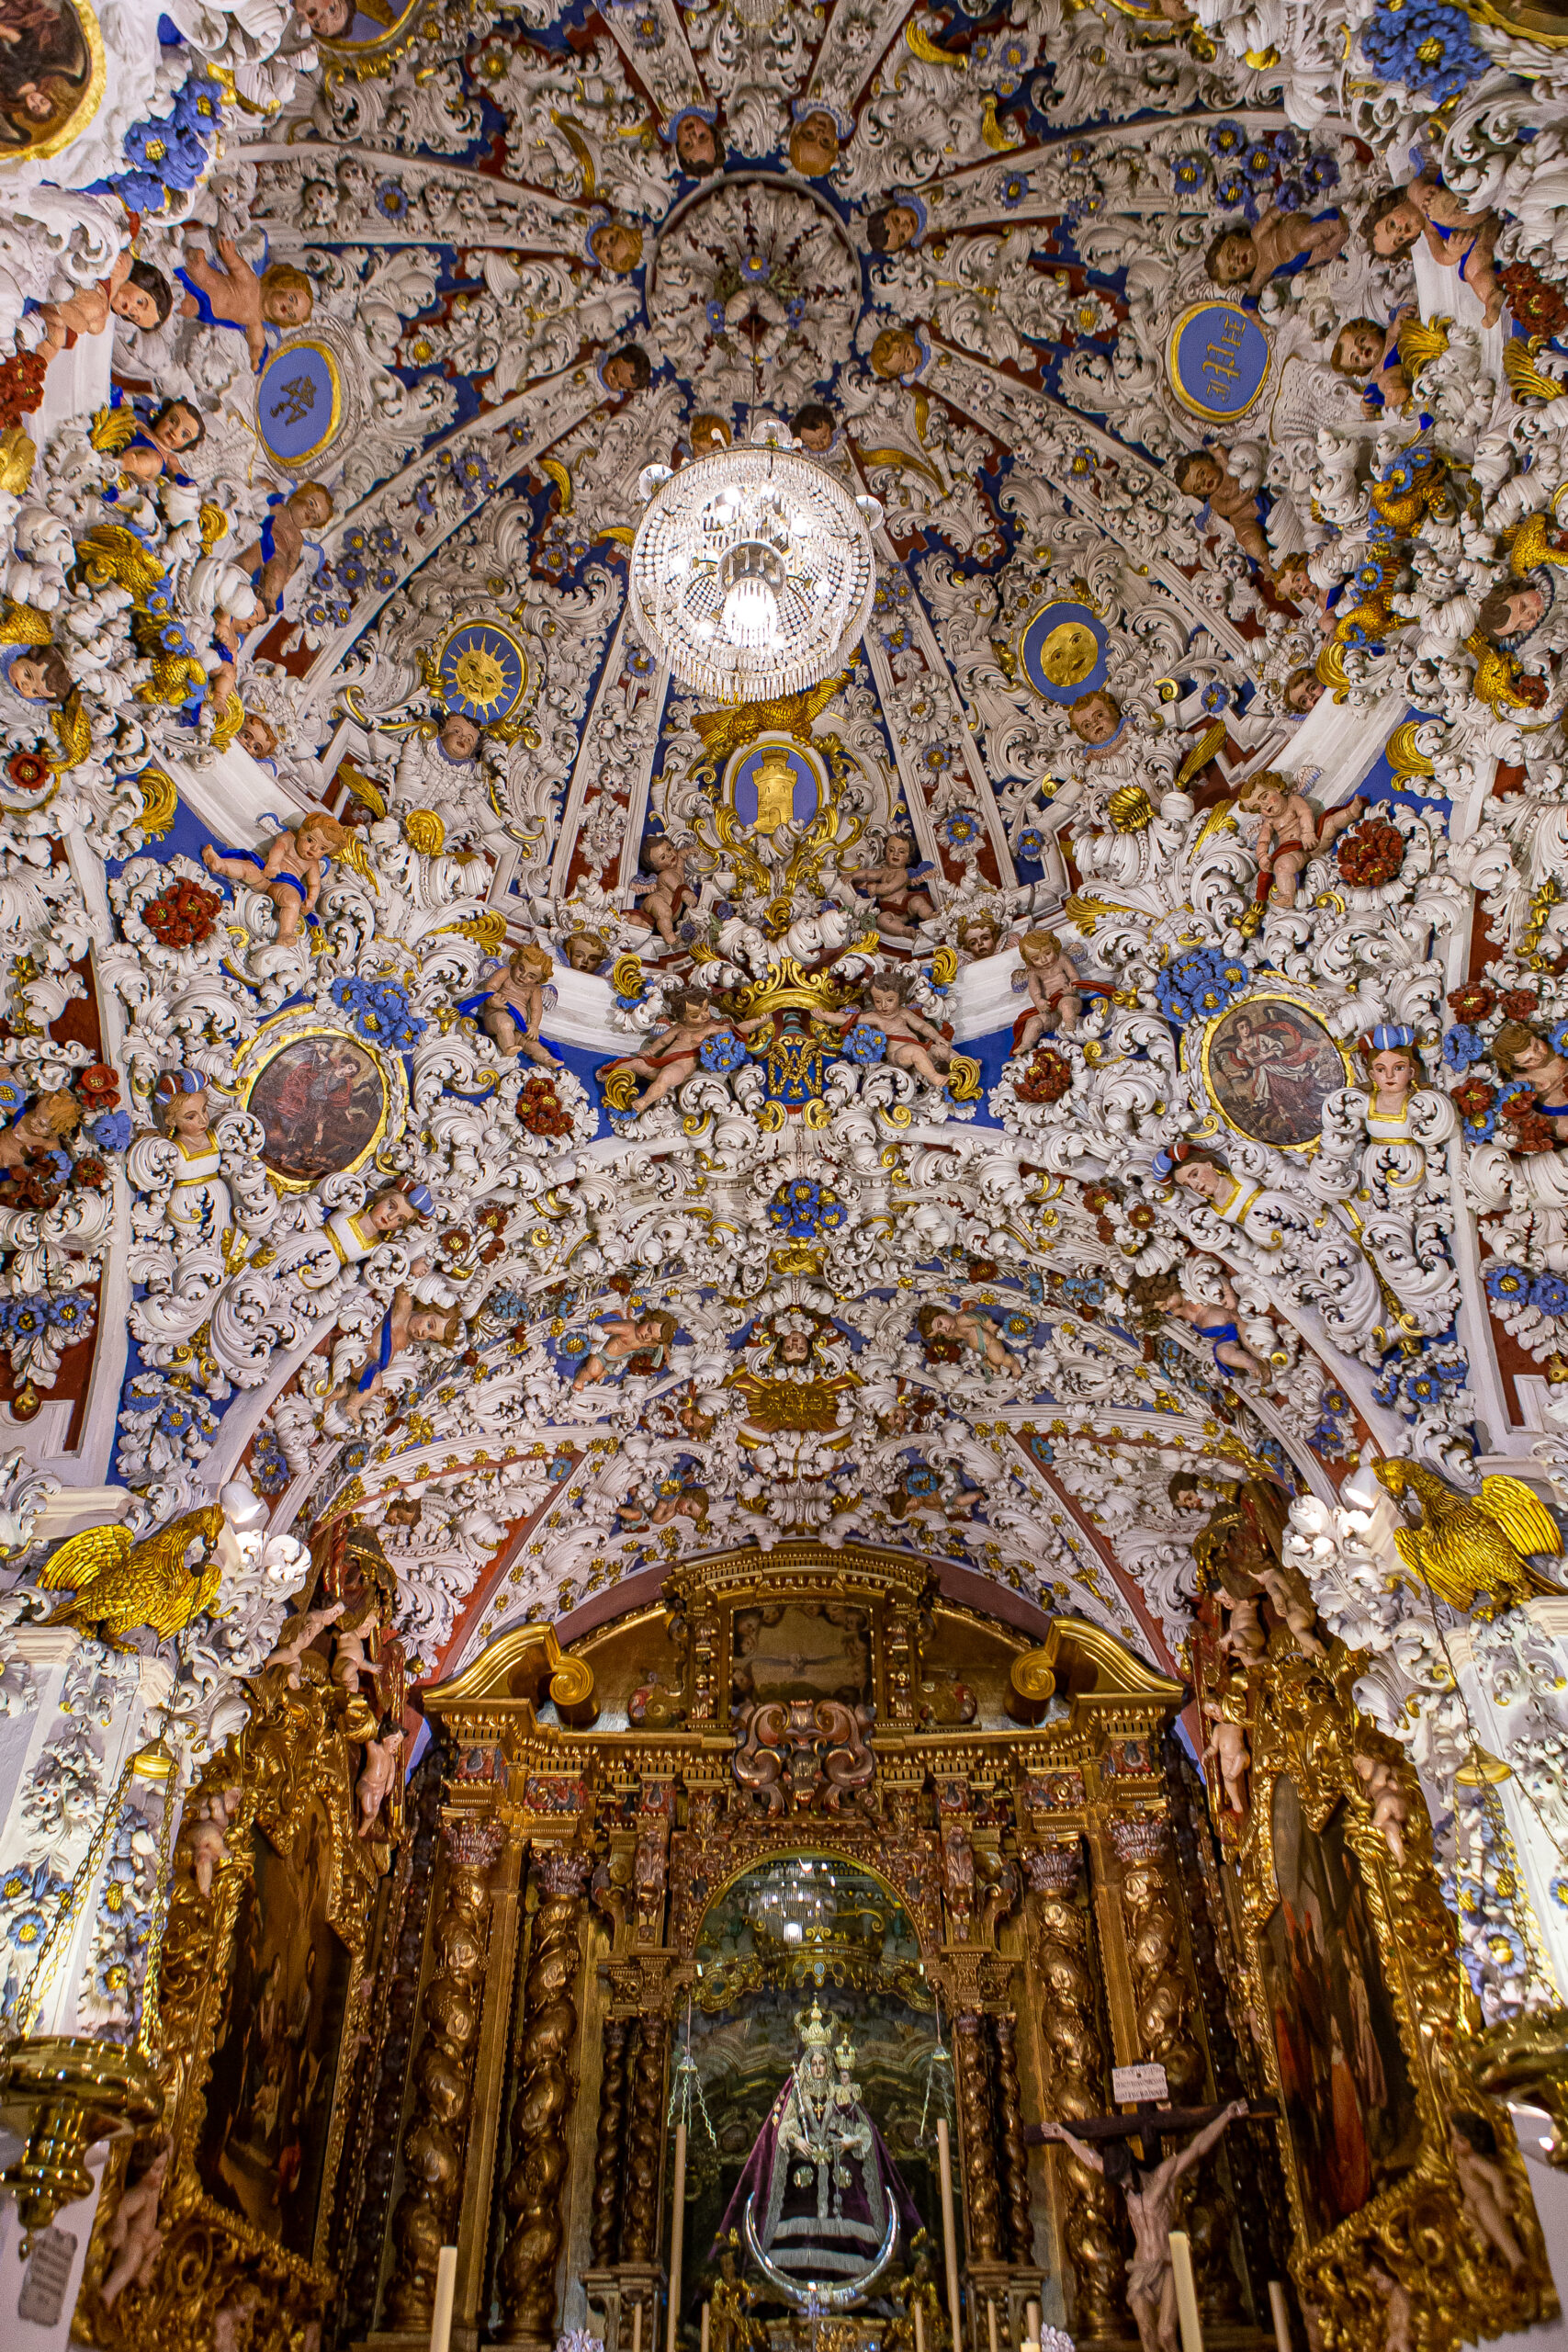
Within the church, particular prominence is given to the rich Baroque ornamentation of the crossing and its hemispherical dome, regarded as one of the finest decorative ensembles of the Andalusian Baroque architecture. Designed by Leonardo Antonio de Castro Hurtado and executed by the Antequera master builder Antonio de Rivera in 1722, it is lavishly decorated with Baroque pasterwork, Marian symbols, cherubs, and vegetal motifs in shades of blue, gold and red. Added to this is the bronze screen , crarfted in 1746 by Antonio García using metal from former cannon recovered from Aguilar Castle.
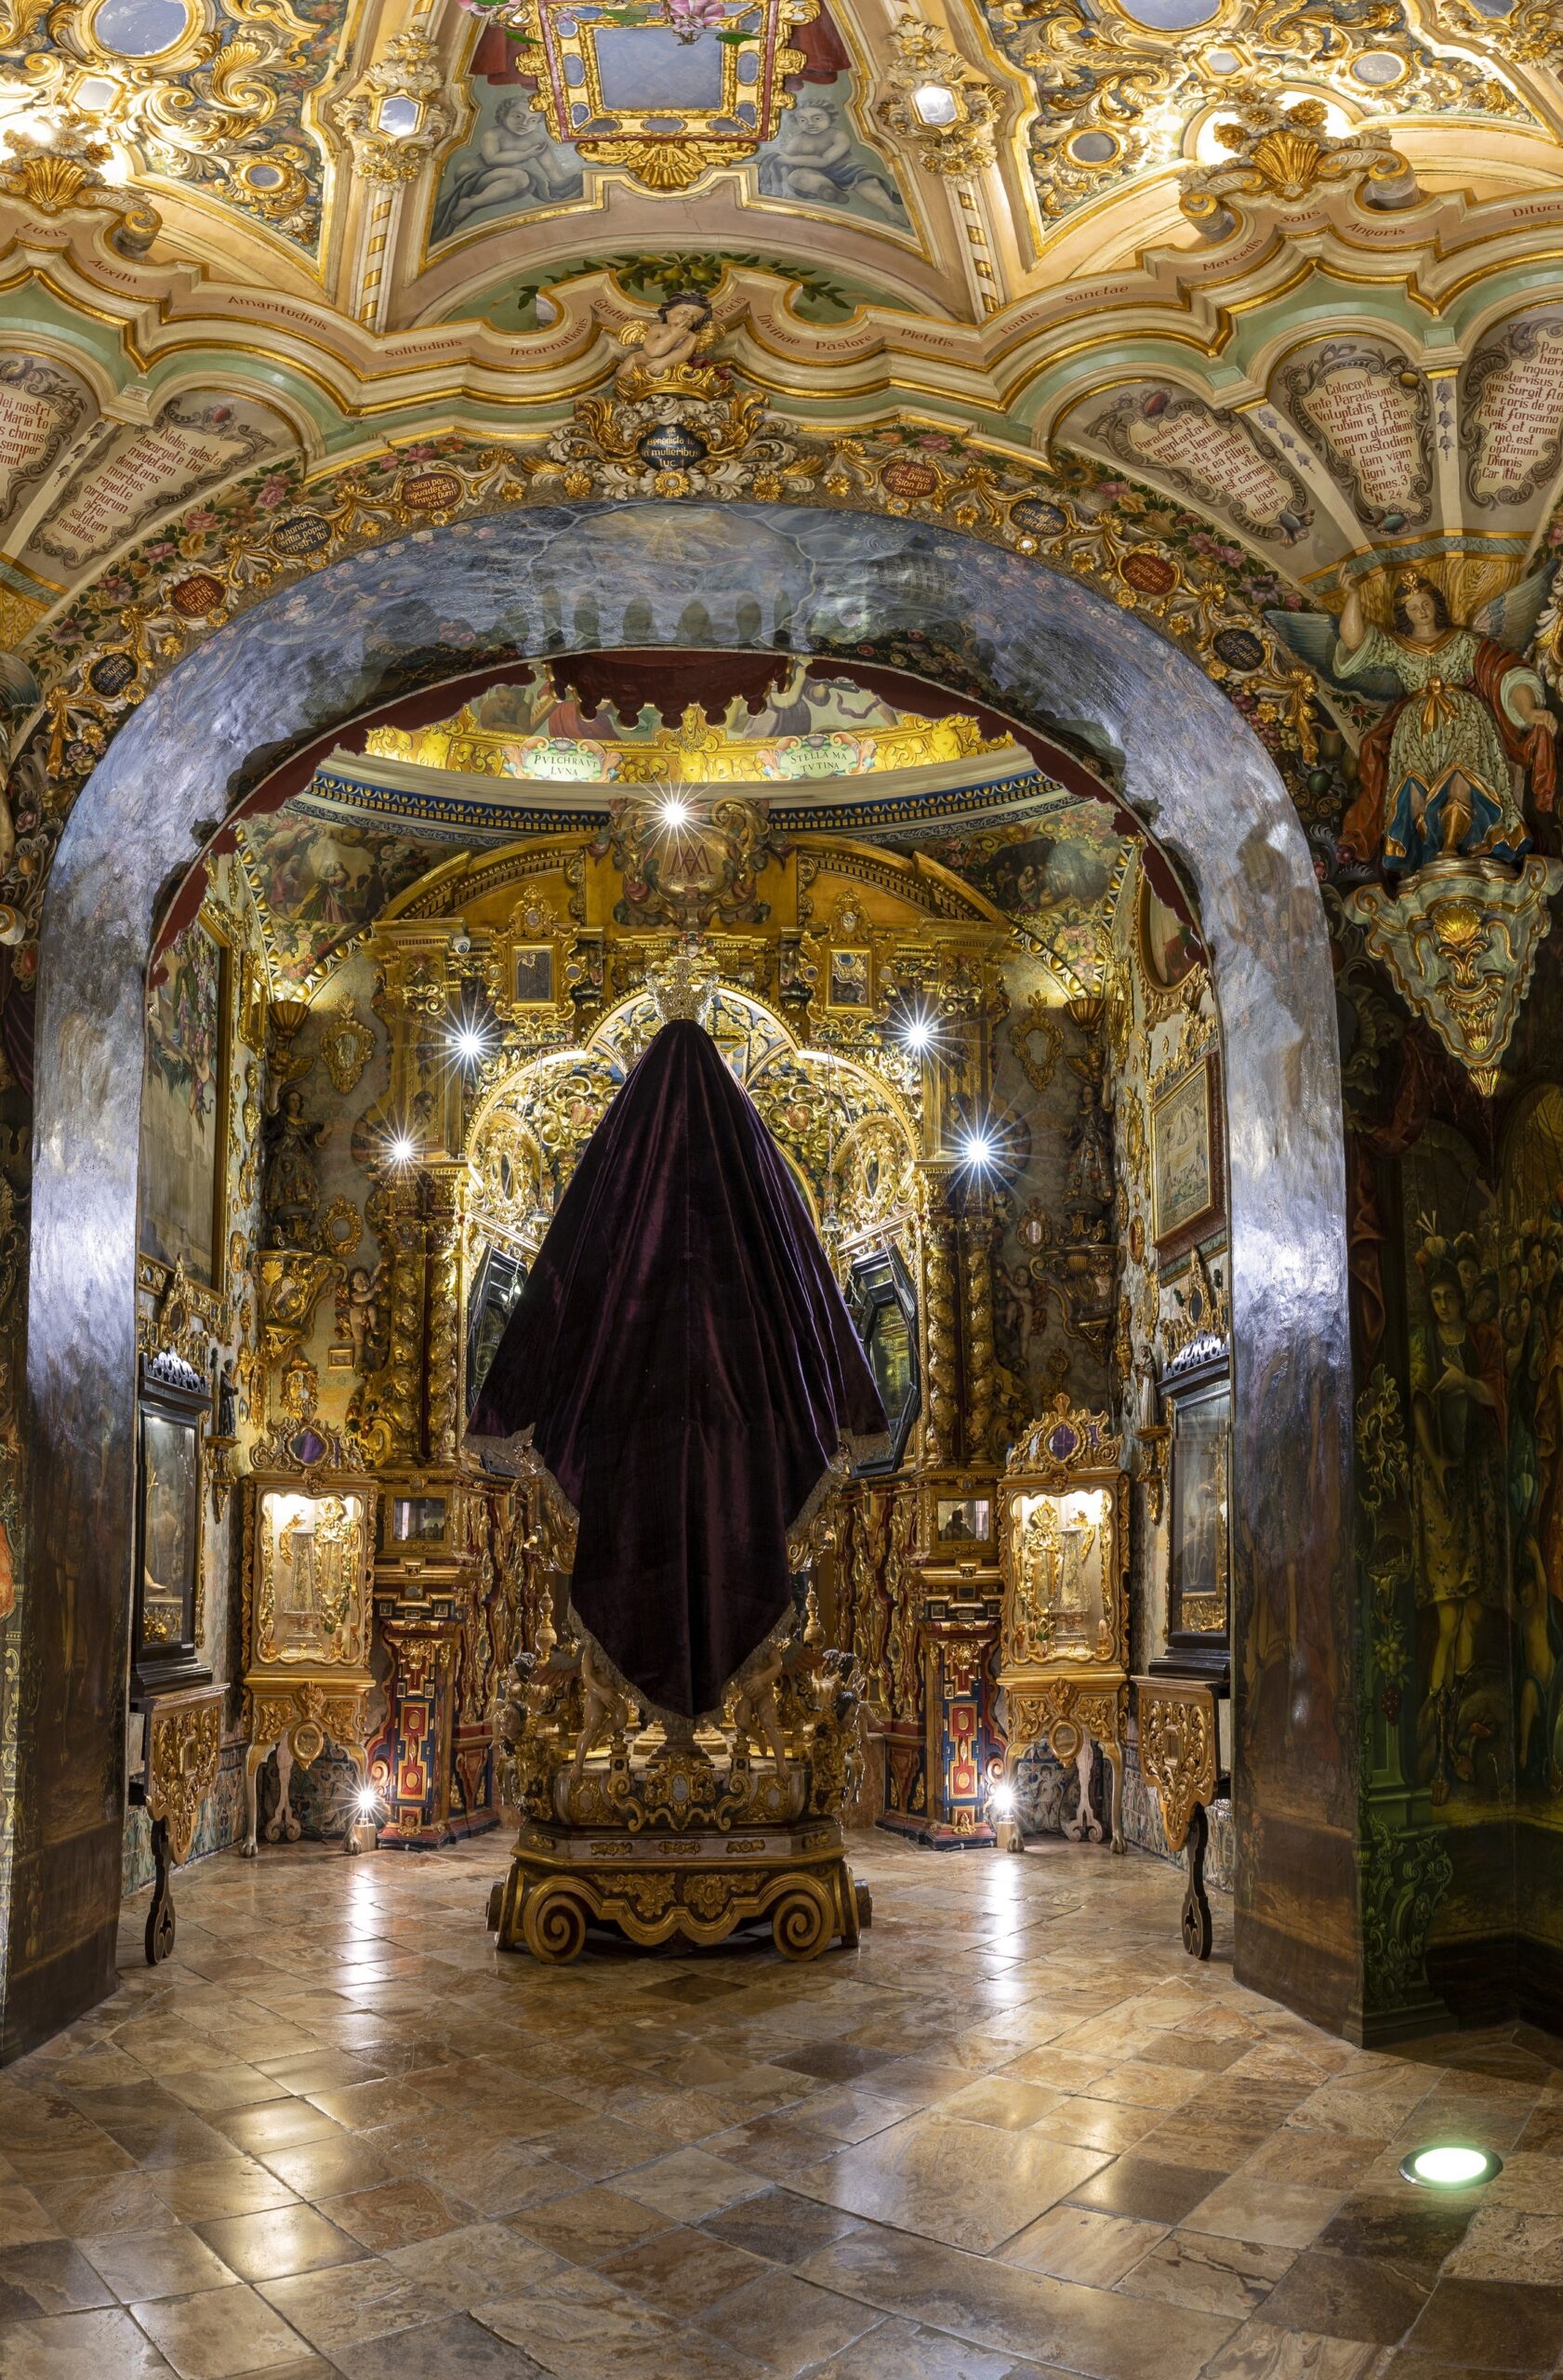
The high altarpiece, in carved, gilded and polychromed wood, stands on a red marble base and is distinguished by its Solomic columns decorated with vine leaves and clusters of grapes. It frames the entrance to the Camarín de María Santísima de Araceli (Camarín of Our Lady of Araceli), the true devotional heart of the sanctuary. Within this space, the image of the Patroness is venerated upon a carved and gilded throne made by the Lucena sculptor Pedro de Mena y Gutiérrez, surrounded by an exuberant display of silks, Baroque mirrors, reliquaries and Marian paintings. The elliptical vault preserves painted musicians angels by Leonardo Antonio de Castro, while the chamber beyond, enlarged in the 18th century, features frescoes painted by Tomás Ferrer in 1761, depicting the heavenly hosts watching over the Virgin.
The sactuary also preserves several important historic and artistic spaces, including the penitencial chapel of the Most Blessed Sacrament, the antesacristy, with paintings and memorabilia associated with the Araceli historian Fernando Ramírez de Luque, and the sacristy, where a magnificent walnut chest of drawers , crafted in 1714 by Martín Luna, is of particular note. Taken as a whole, the Royal Sanctuary of Aras stands as one of the foremost landmarks of the religious, artistic, and architectural heritage of the Province of Córdoba.
It is the canonical seat of the following Glory confraternity:
- Royal Archconfraternity of Our Lady of Araceli, patroness of Lucena and the Andalusian countryside (not affiliated)
Retrieved from: Artistic and Monumental Catalog of the Province of Córdoba (Various authors – 1987), Notes for the history of the Lucena brotherhoods (Francisco López Salamanca – 2022) and Tourism Delegation of the Lucena City Council

